Leave a Message

Thank you for your message. We will be in touch with you shortly.

9 - 1240 KILBORN PLACE
SEE ALL PHOTOS
9 - 1240 KILBORN PLACE
Sold

9 - 1240 KILBORN PLACE

9 - 1240 KILBORN PLACE, Ottawa, Ontario K1H1B4, Canada

$656,000 CAD
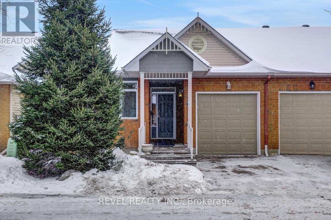
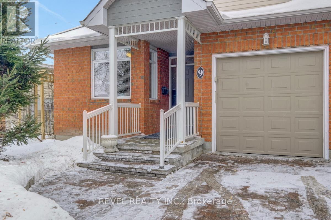
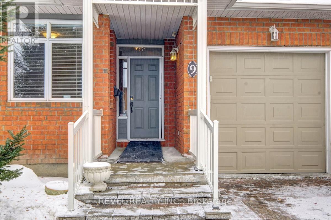
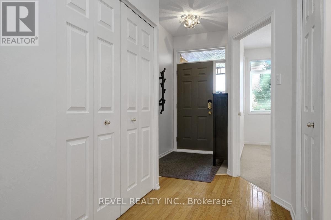
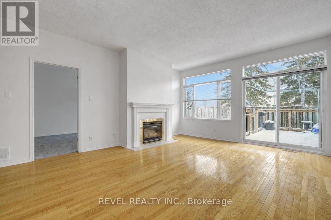
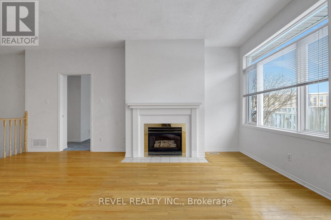
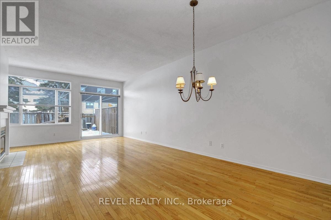
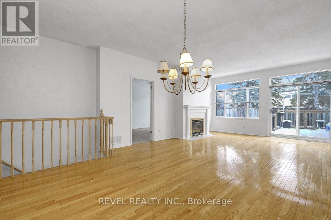
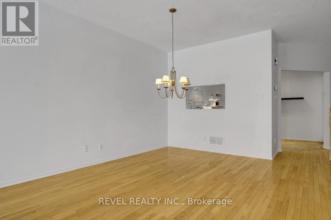
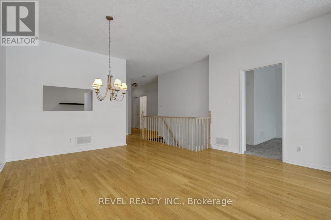
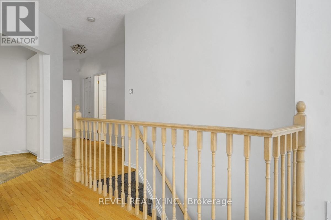
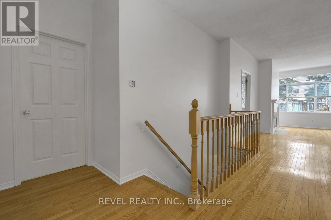
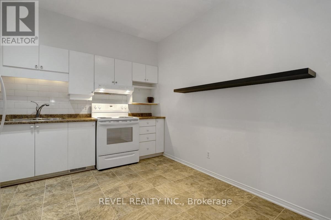
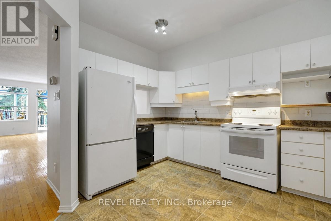
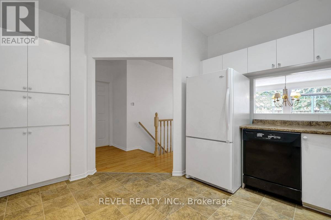
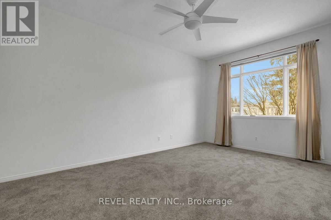
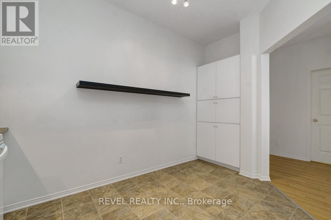
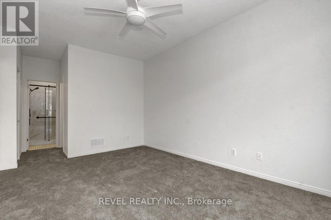
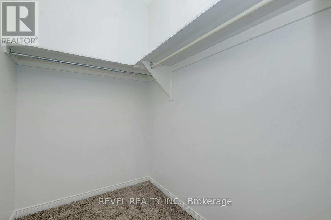
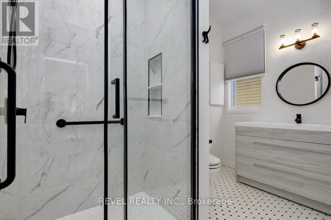
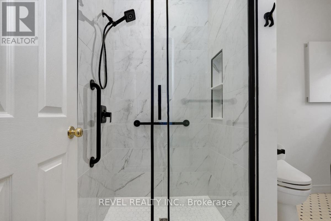
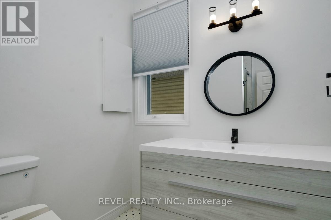
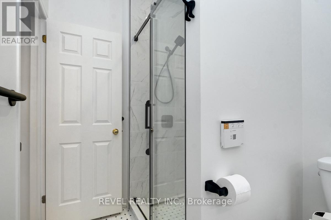
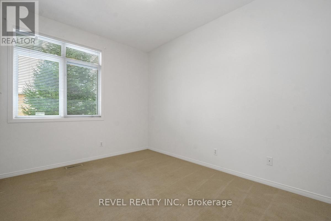
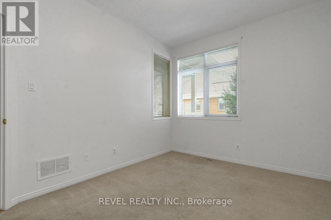
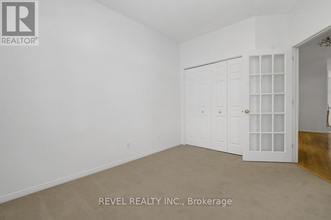
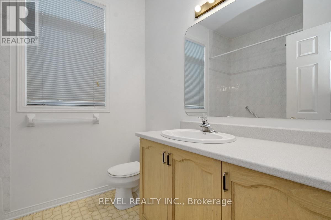
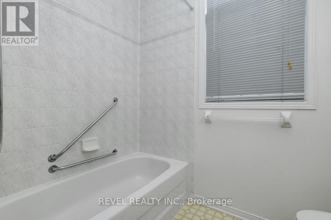
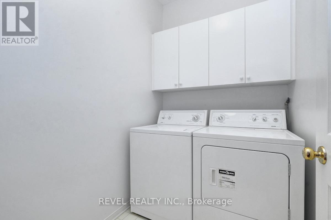
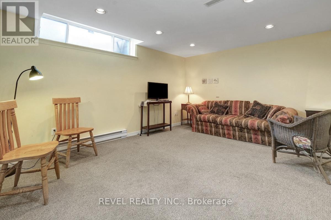
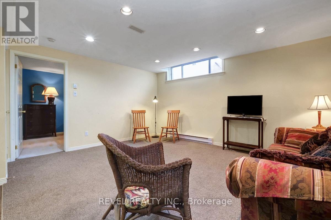
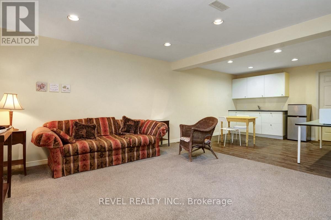
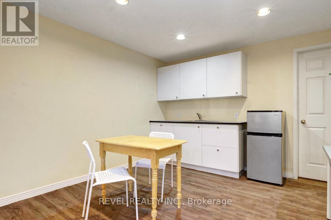
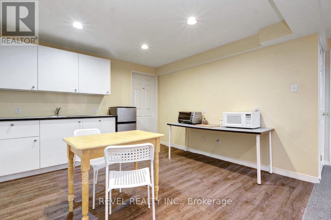
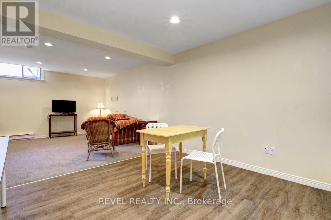
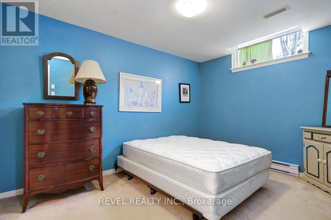
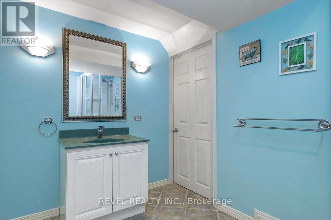
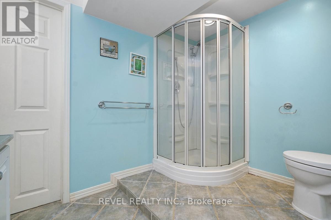
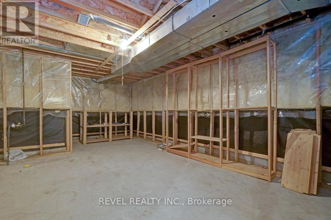
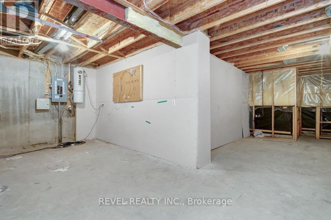
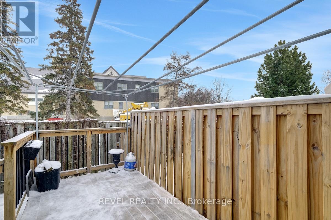
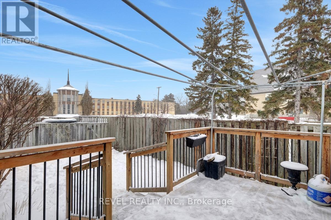
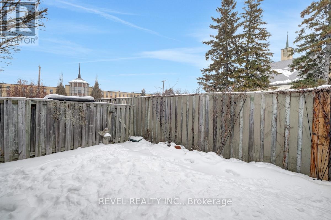
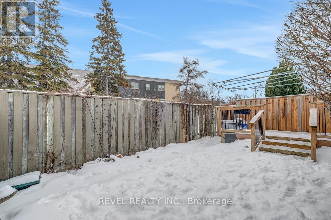
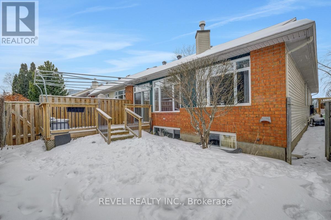
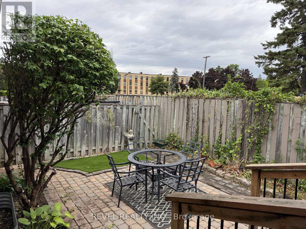
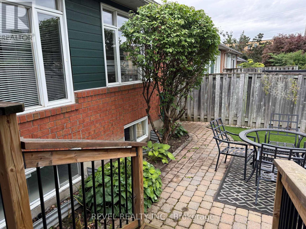
Rarely available, end unit Bungalow townhome in "Billings Promenade", a well-maintained adult living community convenient to Bank St shops, Billings Bridge transit and hospitals. Home and lot are freehold with a Homeowners Association for the private road including snow clearing right to the front door. Freshly painted main floor has 2 bedrooms & 2 full bathrooms, eat-in kitchen, laundry and large open living/dining area with oak hardwood flooring and gas fireplace. The primary bedroom has newer carpet, a walk-in closet and renovated ensuite bathroom. The main floor is 1,238 sq ft (MPAC) plus about 40% of the basement finished as a one bedroom apartment, in-law suite, or rental opportunity. Lots of storage and possible second laundry in the unfinished basement. Patio door from the living room to a south-facing 15'6" x 7'6" wood deck. There is a canvas awning to fit the metal frame over the decking for sun and weather protection. Deck stairs lead to a low maintenance interlocking brick patio with gardens. Homeowner Association Fee $315/mth includes: snow plowing, shoveling and snow removal, liability insurance, perimeter fencing, private road maintenance. Estimated Utilities: Hydro $80/mth, Gas $82/mth, Water $40/mth. (id:41202)

3
beds

3
baths

Features & Amenities

Interior

  • total bedrooms3
  • Total bathrooms3
  • APPLIANCES Central Vacuum, Dishwasher, Dryer, Garage door opener, Stove, Washer, Refrigerator

Area & Lot

  • Status Sold
  • MLS® IDX12676746
  • TypeResidential
  • NeighborhoodAlta Vista
  • Architecture StylesBungalow

Exterior

  • STORIES1
  • water SourceMunicipal water
  • HEAT TYPEBaseboard heaters, Forced air, Not known, Not known, Electric, Natural gas
  • AIR CONDITIONINGCentral air conditioning
  • sewerSanitary sewer
  • HOA AmenitiesFireplace(s)

Financial

  • Sales Price$656,000 CAD

Alta Vista

Offers a suburban feel in the heart of the city.

Explore

Work With Us

Discover the difference of working with Ottawa’s most trusted real estate team. Experience three generations of expertise, local insight, and personalized service that delivers exceptional results.

Follow Us on Instagram