54 ENCORE PRIVATE
54 ENCORE PRIVATE
54 ENCORE PRIVATE
54 ENCORE PRIVATE
54 ENCORE PRIVATE
54 ENCORE PRIVATE
54 ENCORE PRIVATE
54 ENCORE PRIVATE
54 ENCORE PRIVATE
54 ENCORE PRIVATE
54 ENCORE PRIVATE
54 ENCORE PRIVATE
54 ENCORE PRIVATE
54 ENCORE PRIVATE
54 ENCORE PRIVATE
54 ENCORE PRIVATE
54 ENCORE PRIVATE
54 ENCORE PRIVATE
54 ENCORE PRIVATE
54 ENCORE PRIVATE
54 ENCORE PRIVATE
54 ENCORE PRIVATE
54 ENCORE PRIVATE
54 ENCORE PRIVATE
54 ENCORE PRIVATE
54 ENCORE PRIVATE
54 ENCORE PRIVATE
54 ENCORE PRIVATE
54 ENCORE PRIVATE
54 ENCORE PRIVATE
54 ENCORE PRIVATE
54 ENCORE PRIVATE
54 ENCORE PRIVATE
54 ENCORE PRIVATE
54 ENCORE PRIVATE
54 ENCORE PRIVATE
54 ENCORE PRIVATE
54 ENCORE PRIVATE
SEE ALL PHOTOS
54 ENCORE PRIVATE
54 ENCORE PRIVATE
54 ENCORE PRIVATE
54 ENCORE PRIVATE
54 ENCORE PRIVATE
54 ENCORE PRIVATE
54 ENCORE PRIVATE
54 ENCORE PRIVATE
54 ENCORE PRIVATE
54 ENCORE PRIVATE
54 ENCORE PRIVATE
54 ENCORE PRIVATE
54 ENCORE PRIVATE
54 ENCORE PRIVATE
54 ENCORE PRIVATE
54 ENCORE PRIVATE
54 ENCORE PRIVATE
54 ENCORE PRIVATE
54 ENCORE PRIVATE
54 ENCORE PRIVATE
54 ENCORE PRIVATE
54 ENCORE PRIVATE
54 ENCORE PRIVATE
54 ENCORE PRIVATE
54 ENCORE PRIVATE
54 ENCORE PRIVATE
54 ENCORE PRIVATE
54 ENCORE PRIVATE
54 ENCORE PRIVATE
54 ENCORE PRIVATE
54 ENCORE PRIVATE
54 ENCORE PRIVATE
54 ENCORE PRIVATE
54 ENCORE PRIVATE
54 ENCORE PRIVATE
54 ENCORE PRIVATE
54 ENCORE PRIVATE
54 ENCORE PRIVATE
 Courtesy of Derek Hooper with REVEL REALTY INC. 
For Sale

54 ENCORE PRIVATE

54 ENCORE PRIVATE, Ottawa, Ontario K2E0A2, CA

$765,000 CAD
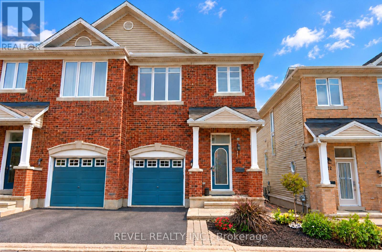
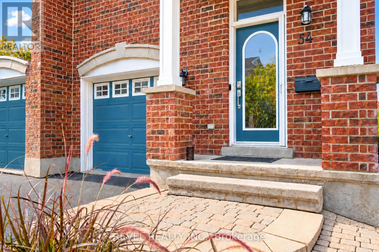
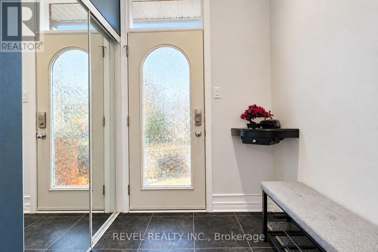
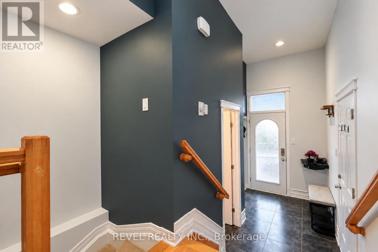
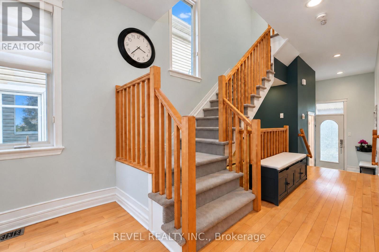
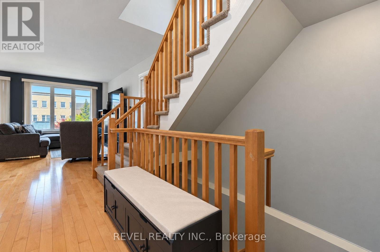
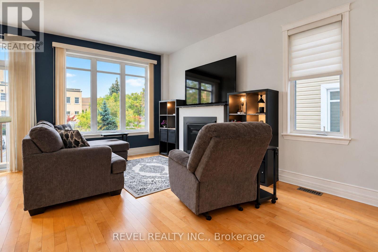
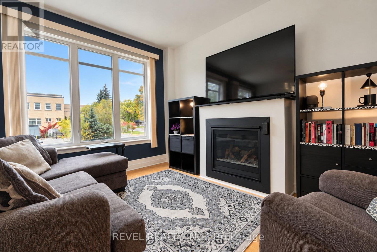
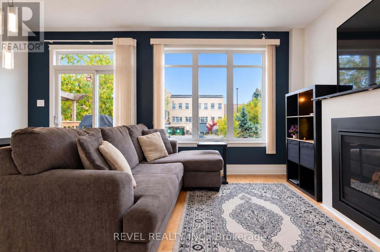
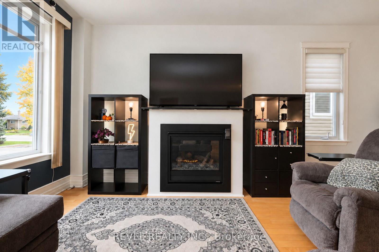
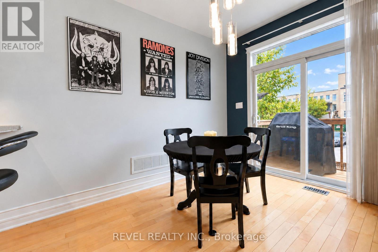
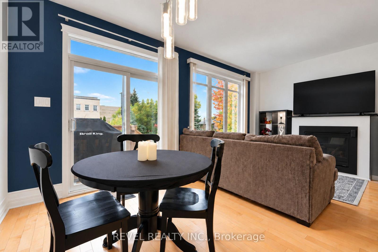
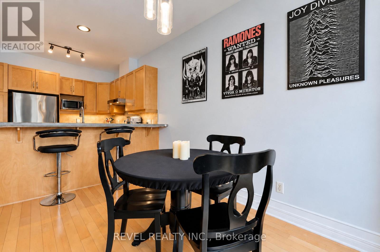
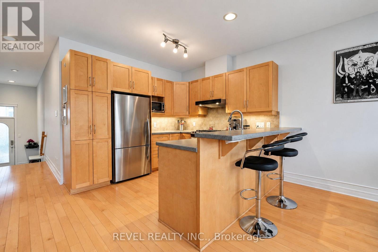
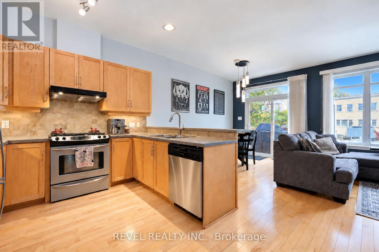
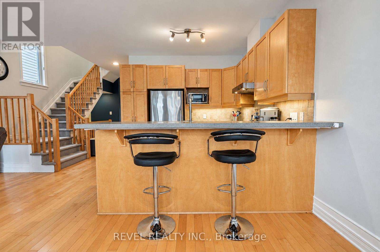
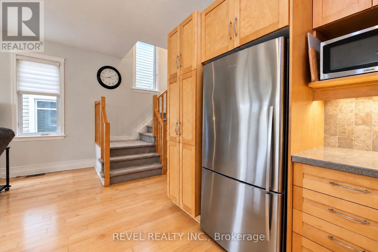
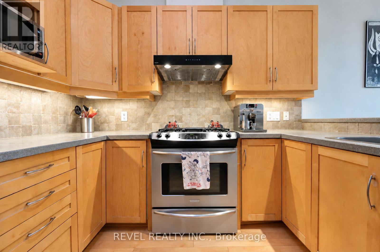
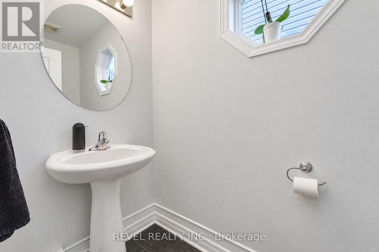
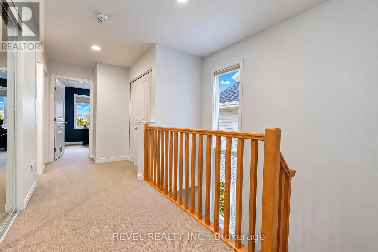
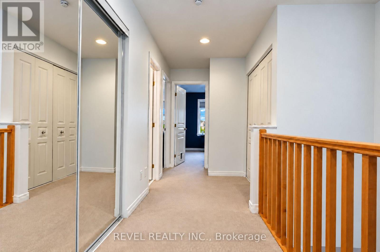
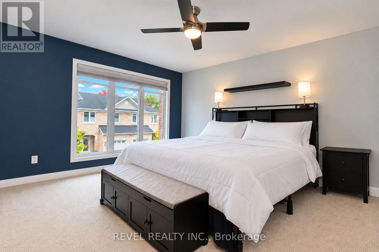
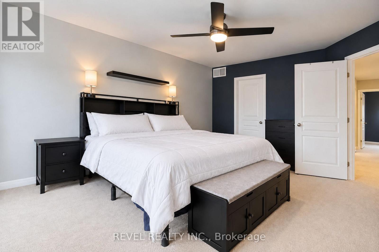
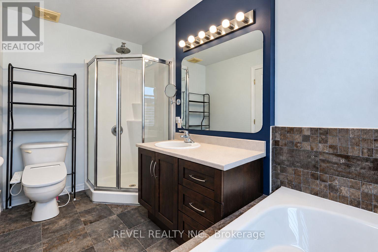
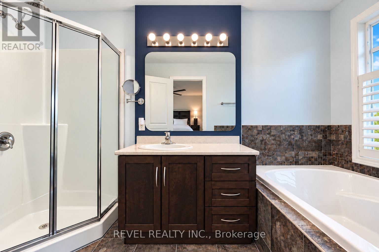
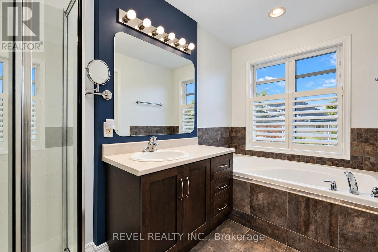
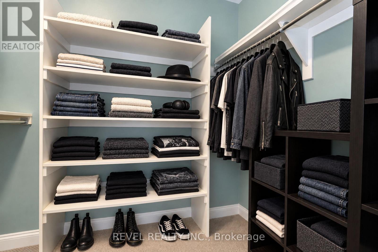
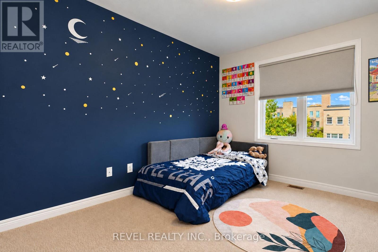
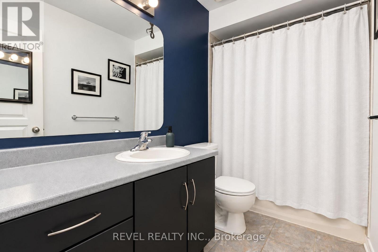
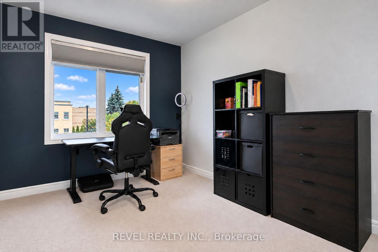
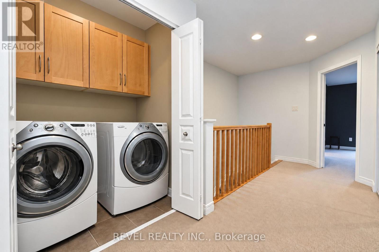
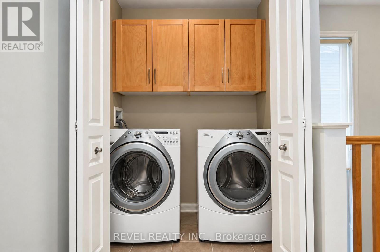
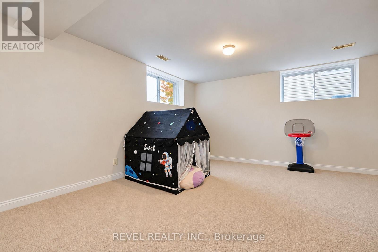
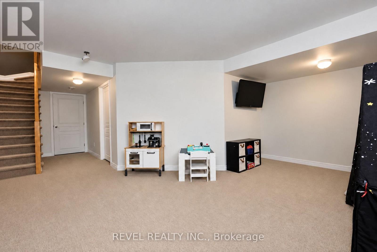
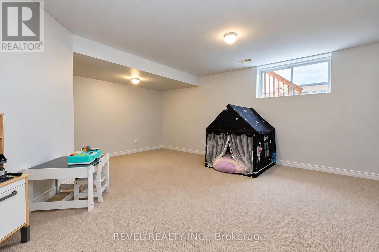
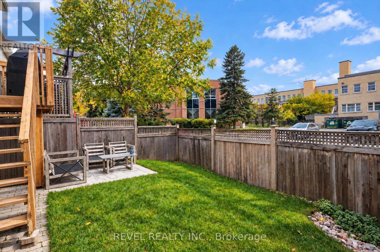
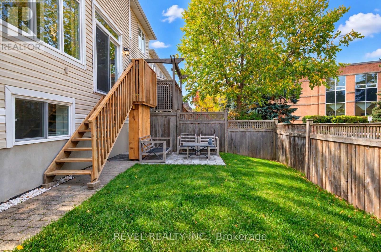
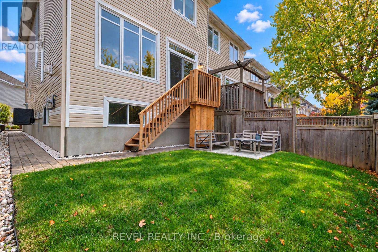
Welcome to 54 Encore Private, a stunning semi-detached home on a quiet private street. The bright, modern main level is open concept, with the kitchen, living room, and dining room flowing together around a cozy gas fireplace, ideal for everyday living and entertaining. Patio doors open onto a deck made for summer BBQs, which leads down to a grassy yard and an interlock patio area. Upstairs are three bedrooms, including a primary retreat with a walk-in closet and private ensuite. Second-floor laundry makes daily chores easy. The finished basement adds space for a family room, home gym, office or play area. An attached garage adds everyday convenience. All of this sits in a convenient location close to shopping, schools, parks and transit. This one is move-in ready, so book your showing today! POTL fee includes: snow clearing, repair and maintenance of the common elements. (id:41202)

3
beds

3
baths

Derek Hooper

Derek Hooper

Features & Amenities

Interior

  • total bedrooms3
  • Total bathrooms3
  • APPLIANCES Washer, Refrigerator, Dishwasher, Stove, Dryer, Microwave, Hood Fan, Window Coverings

Area & Lot

  • Status For Sale
  • MLS® IDX14088278
  • TypeOther

Exterior

  • STORIES2
  • water SourceMunicipal water
  • parkingAttached Garage, Garage
  • HEAT TYPEForced air, Natural gas
  • AIR CONDITIONINGCentral air conditioning
  • sewerSanitary sewer
  • SubstructureConcrete
  • other exterior FeaturesBrick

Financial

  • Sales Price$765,000 CAD
  • Real Estate Tax $5,470 CAD/yr
  • HOA $125 CAD/mo
image

Schedule a Showing

We would love to show you our beautiful property. Please select your preferred date and time below. An agent will be in touch shortly to confirm your appointment.

Schedule a Showing

We would love to show you our beautiful property. Please select your preferred date and time below. An agent will be in touch shortly to confirm your appointment.

Thank you for your interest in 54 ENCORE PRIVATE, Ottawa, Ontario K2E0A2, CA. We are reviewing your request and will be in touch shortly!

Mortgage Calculator

Estimate your monthly mortgage payment, including the principal and interest, property taxes, and HOA. Adjust the values to generate a more accurate rate.

All estimates are provided for informational purposes only. Actual amounts may vary.
$0,000 Your Payment 20 15 65
$0,000 Your Payment

Work With Us

Discover the difference of working with Ottawa’s most trusted real estate team. Experience three generations of expertise, local insight, and personalized service that delivers exceptional results.

Follow Us on Instagram