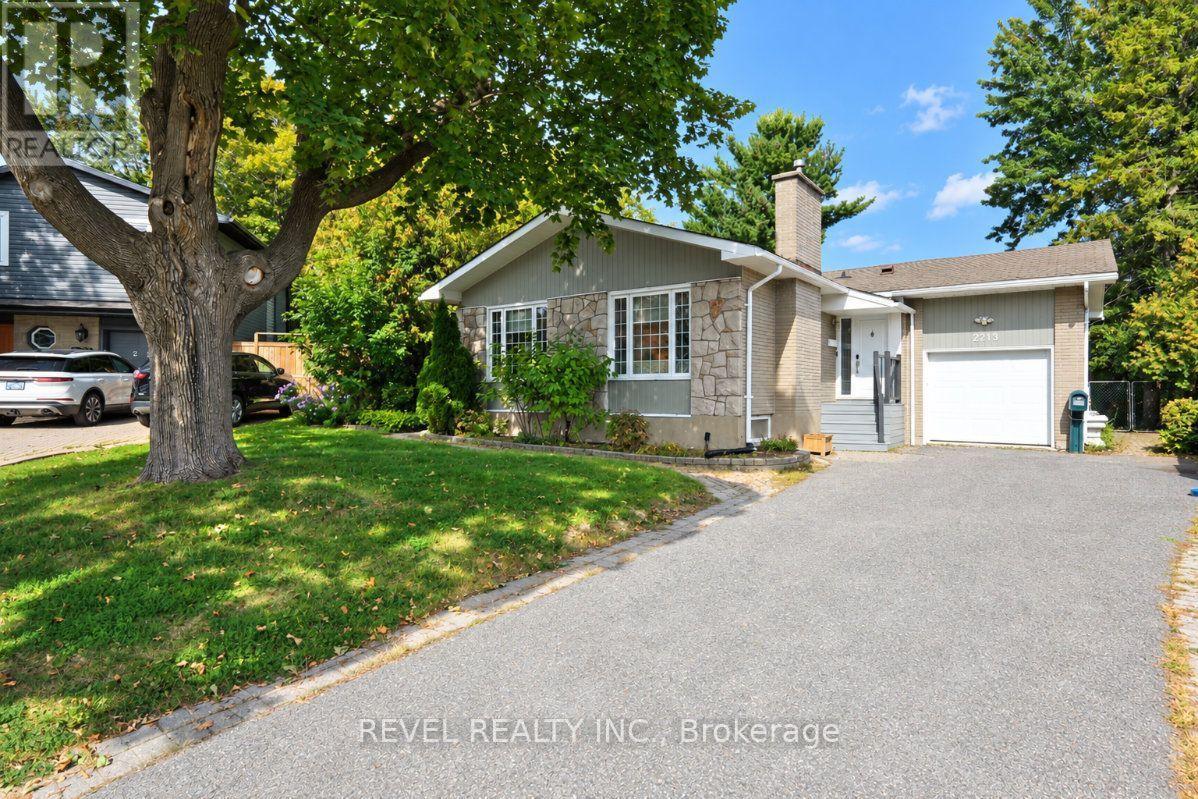
Detached house with a stone facade, single garage, broad driveway, and mature shade tree.
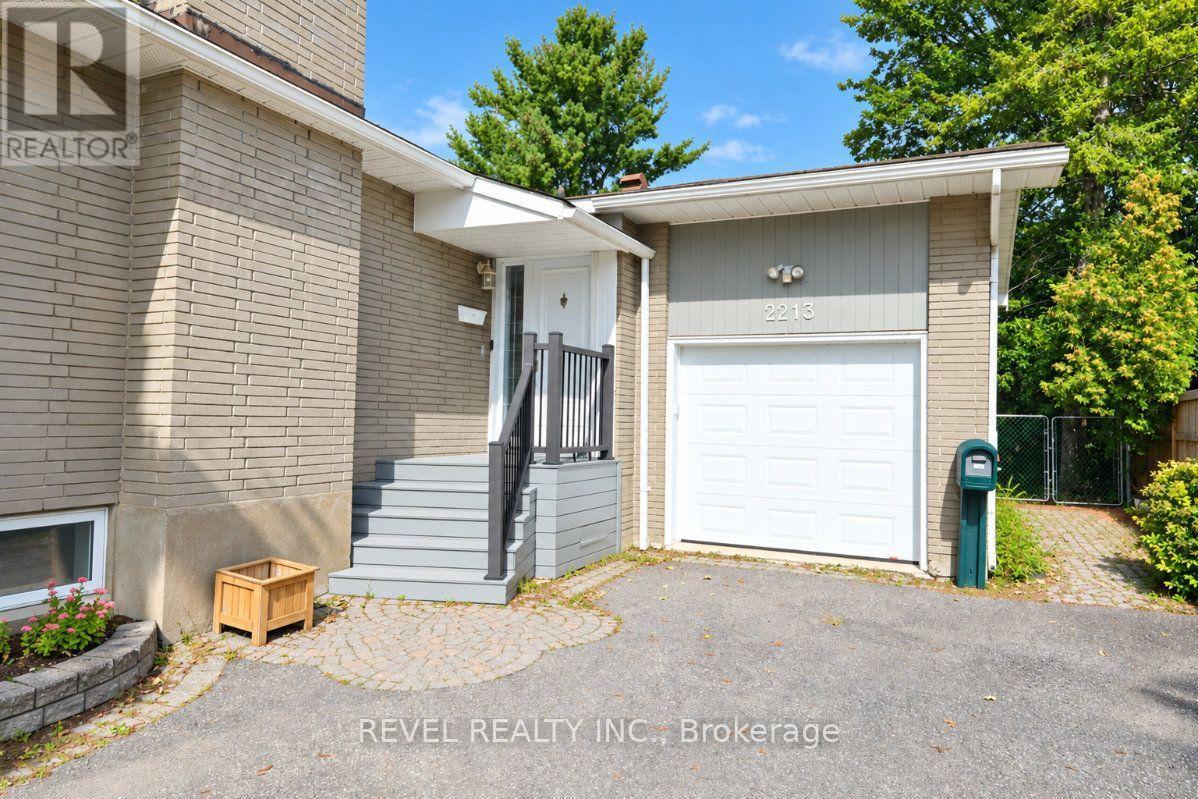
Brick home exterior with an attached garage and raised gray entry steps.
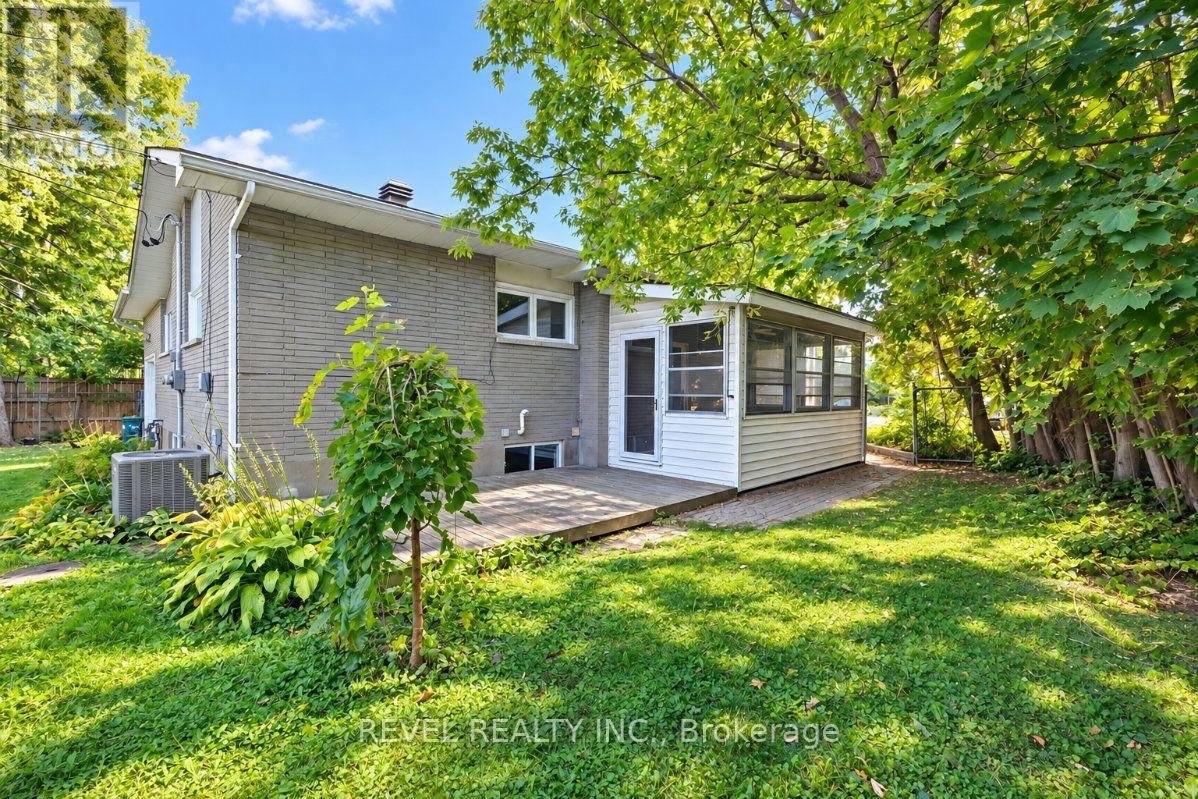
Rear exterior of a brick house with an enclosed sunroom, wooden deck, and shaded lawn.
Furnished living room with a stone fireplace, hardwood floors, and large windows.
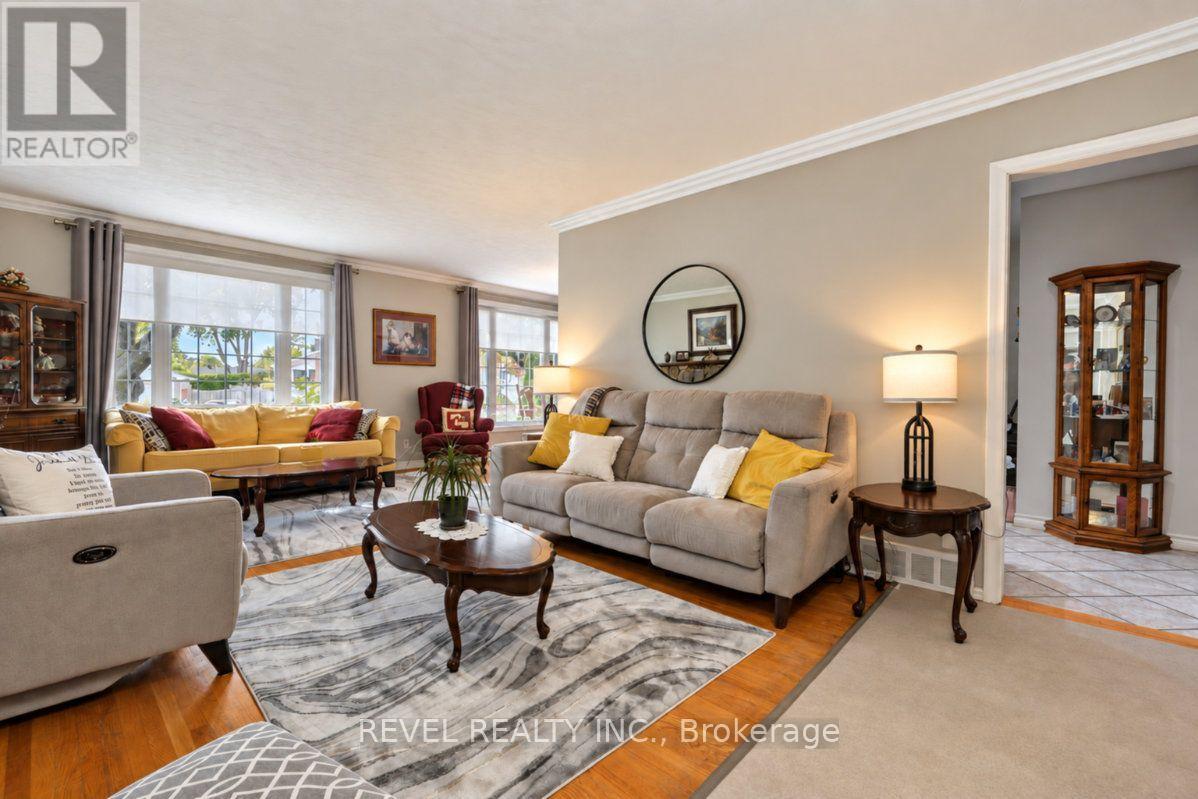
Living room with gray and yellow sofas, a marble-patterned rug, and large windows.
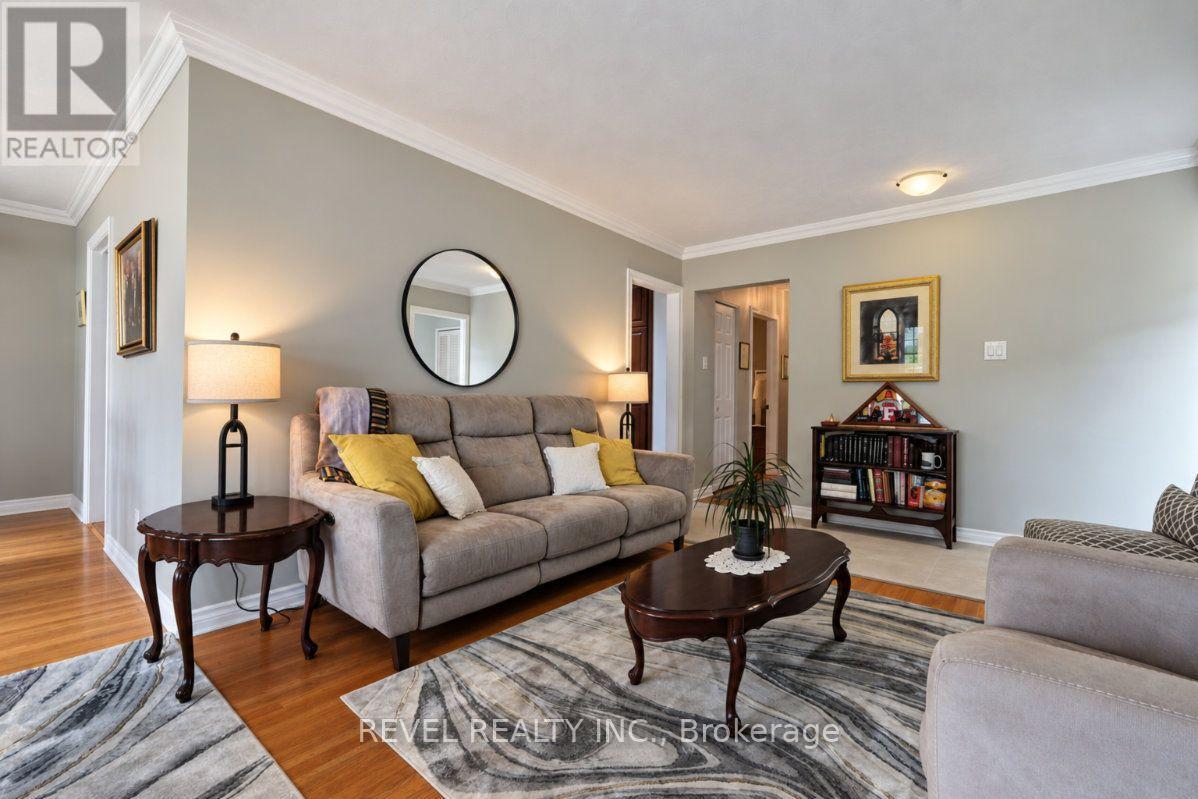
Living room with a gray sectional, yellow pillows, round mirror, and patterned rug.
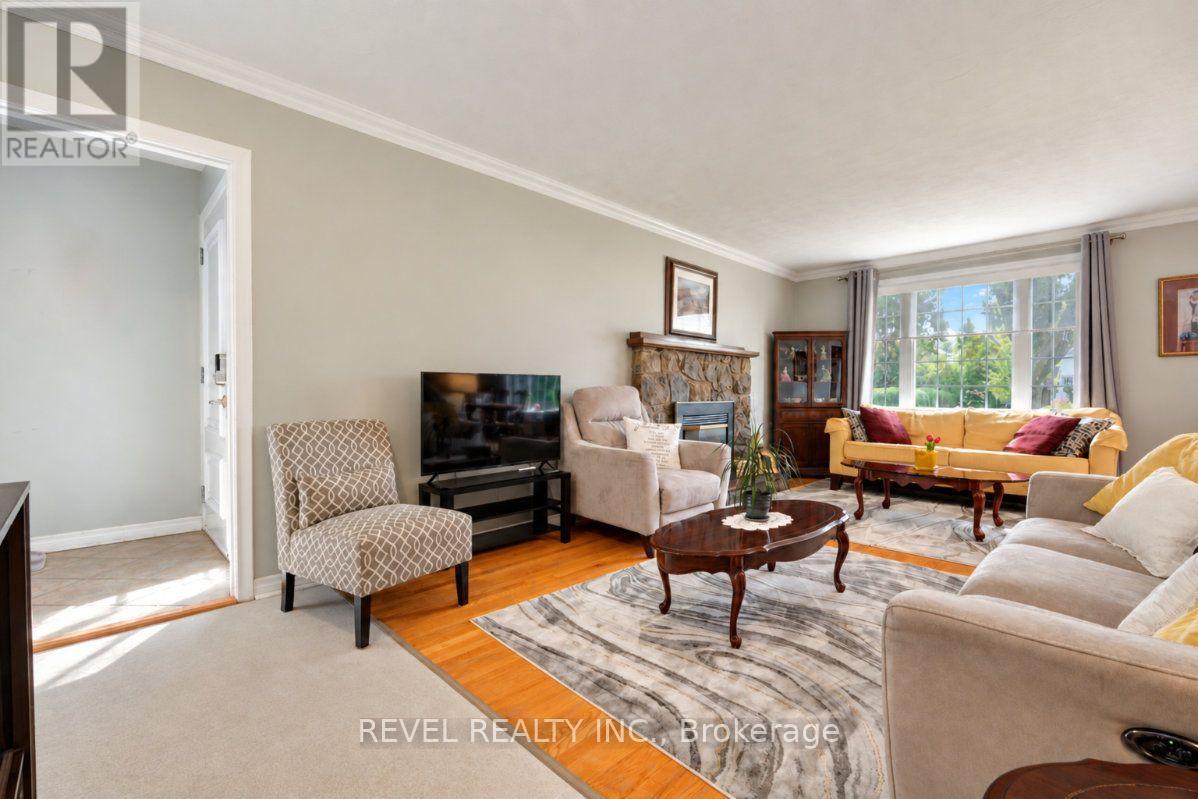
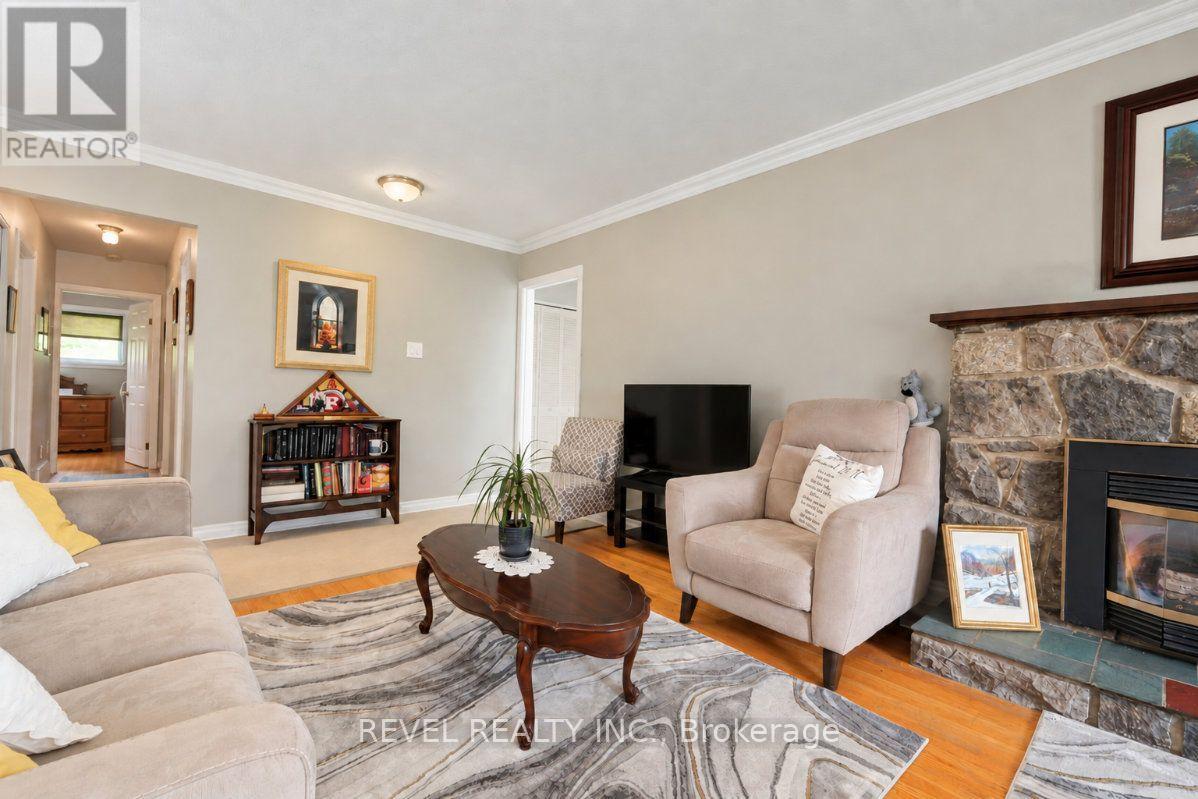
Furnished living room with stone fireplace, beige seating, television, and hardwood floors.
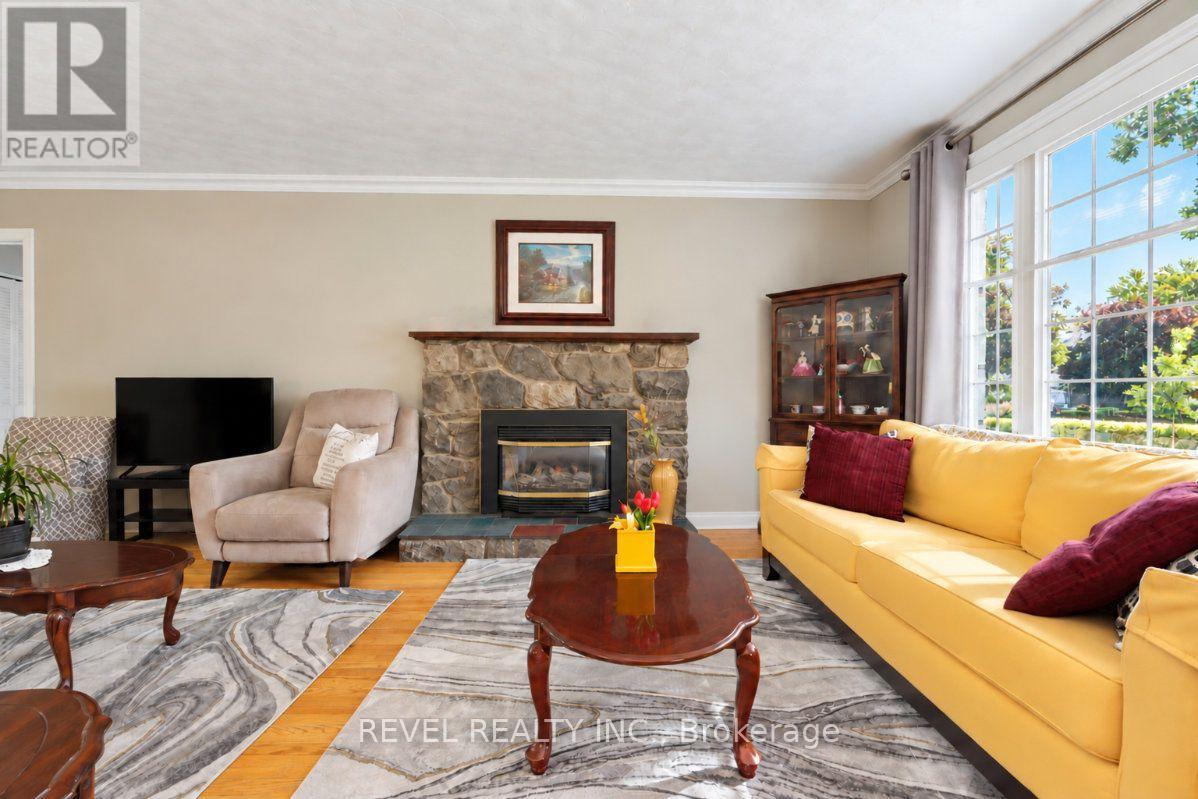
Living room with a stone fireplace, yellow sofa, and large windows overlooking greenery.
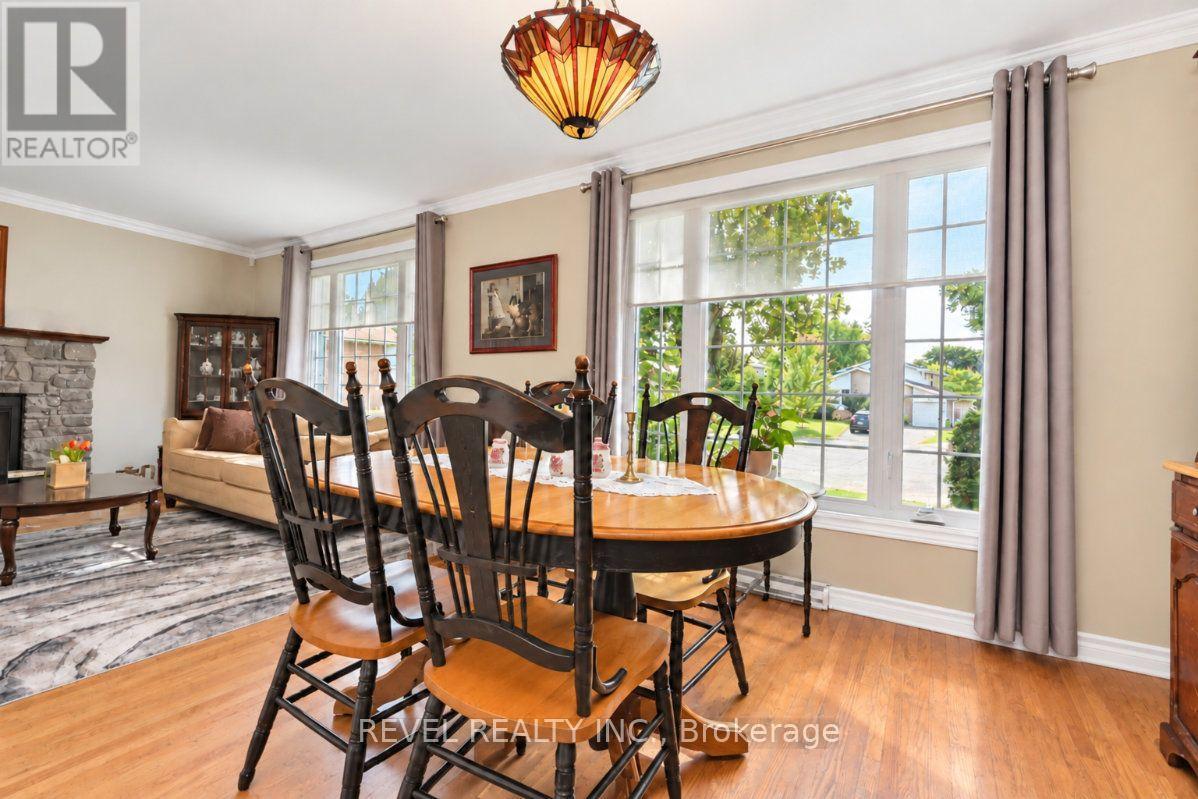
Dining room with a wooden table, dark chairs, tall curtained windows, and a colorful pendant light.
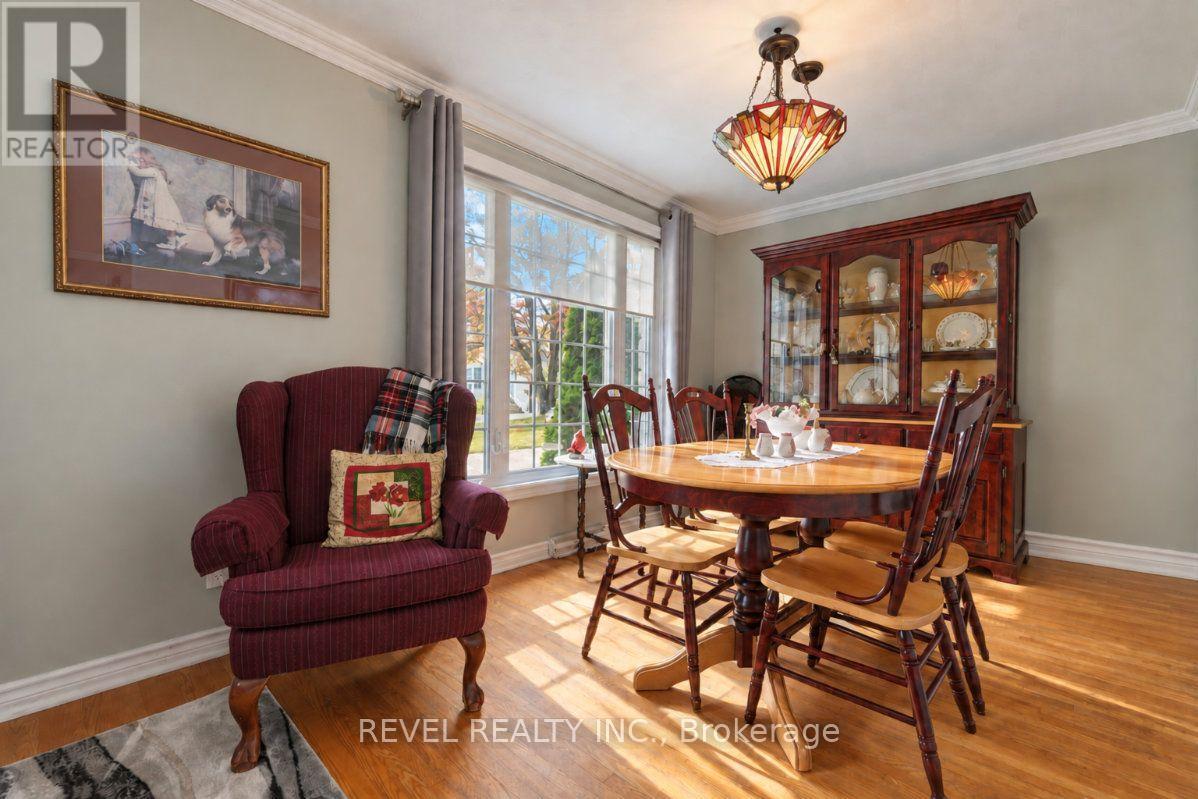
Dining room with an oval wooden table, glass-front china cabinet, and large windows.
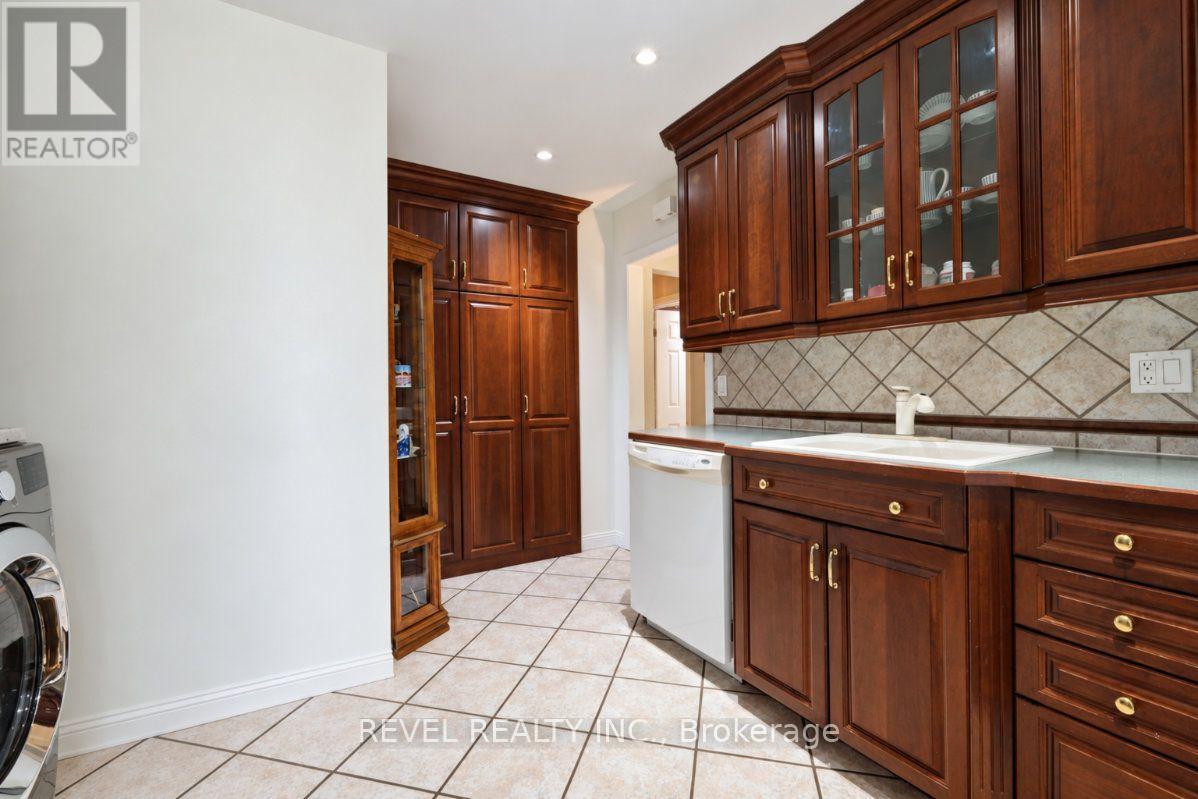
Kitchen with dark wood cabinetry, glass-front upper cabinets, tiled backsplash and white sink.
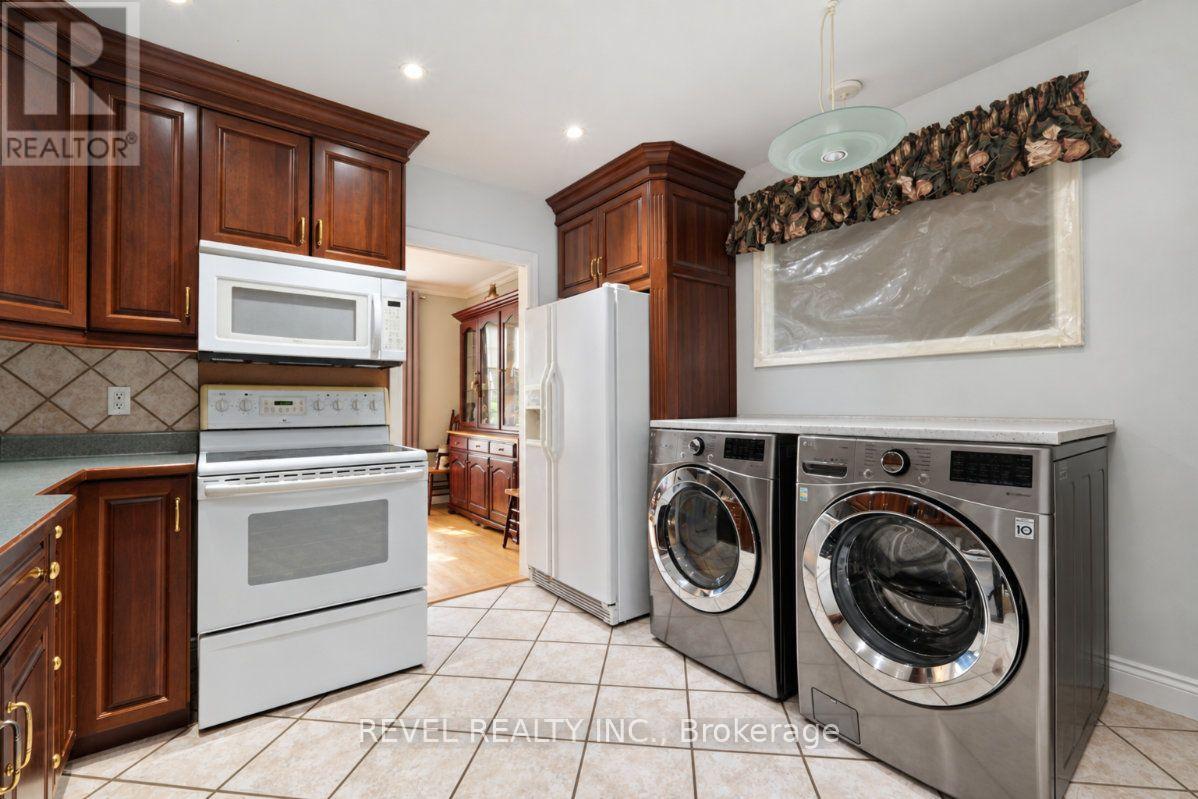
Kitchen and laundry area with dark wood cabinets, white range, and front-load washer and dryer.
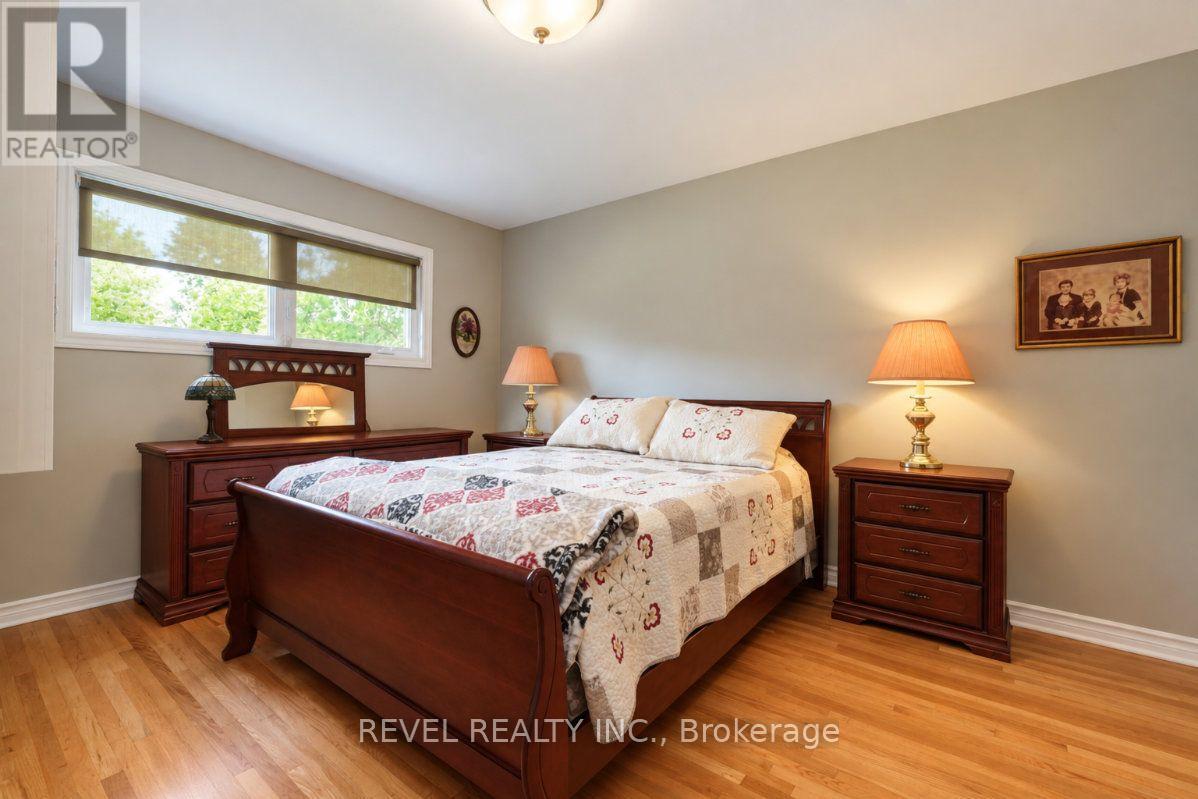
Furnished bedroom with a dark wood bed, patterned quilt, and wide windows.
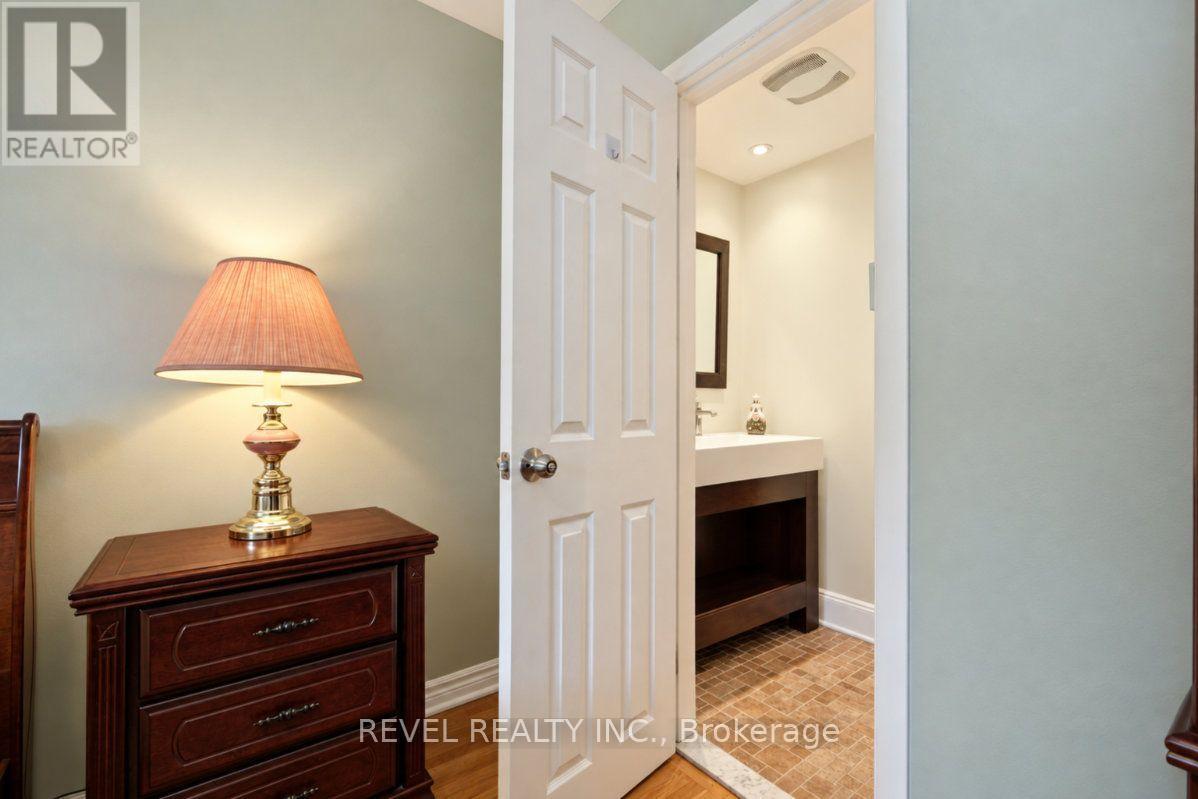
Bathroom with a dark wood vanity and tiled floor, seen through an open door beside a dresser and lamp.
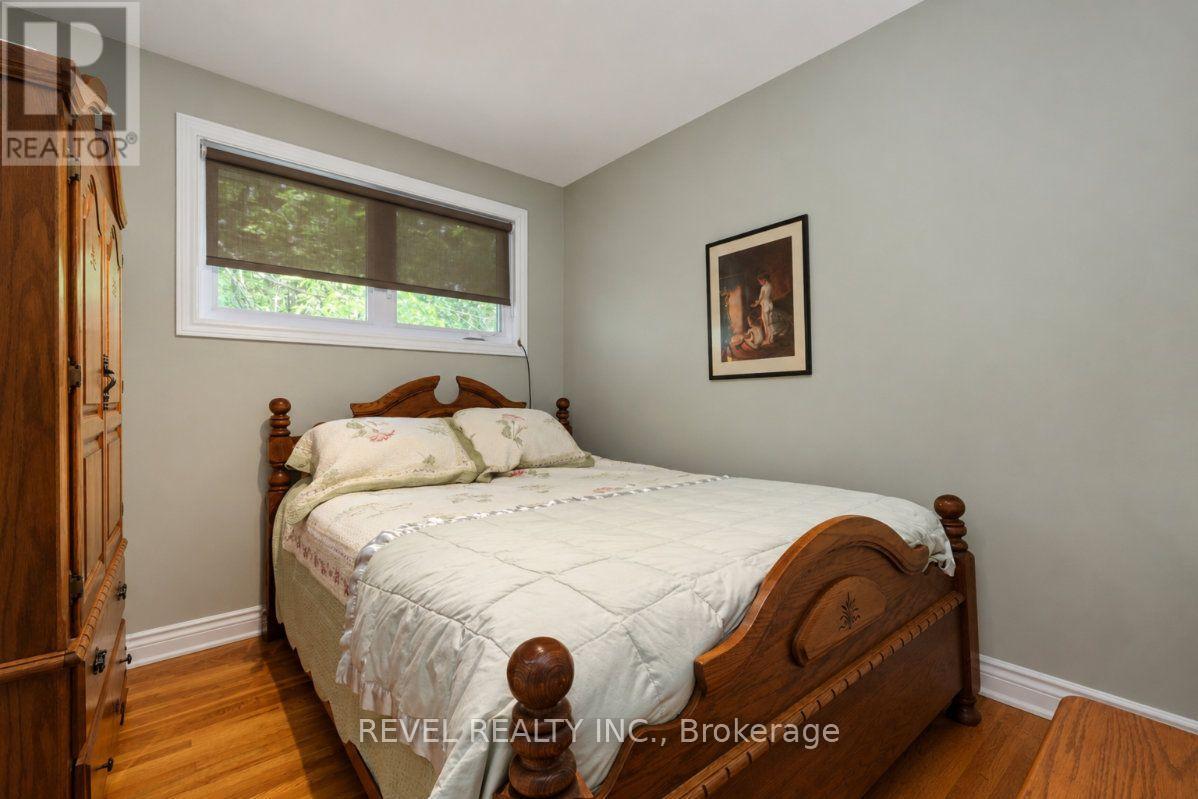
Furnished bedroom with a carved wooden bed, matching wardrobe, hardwood floors and a wide shaded window.
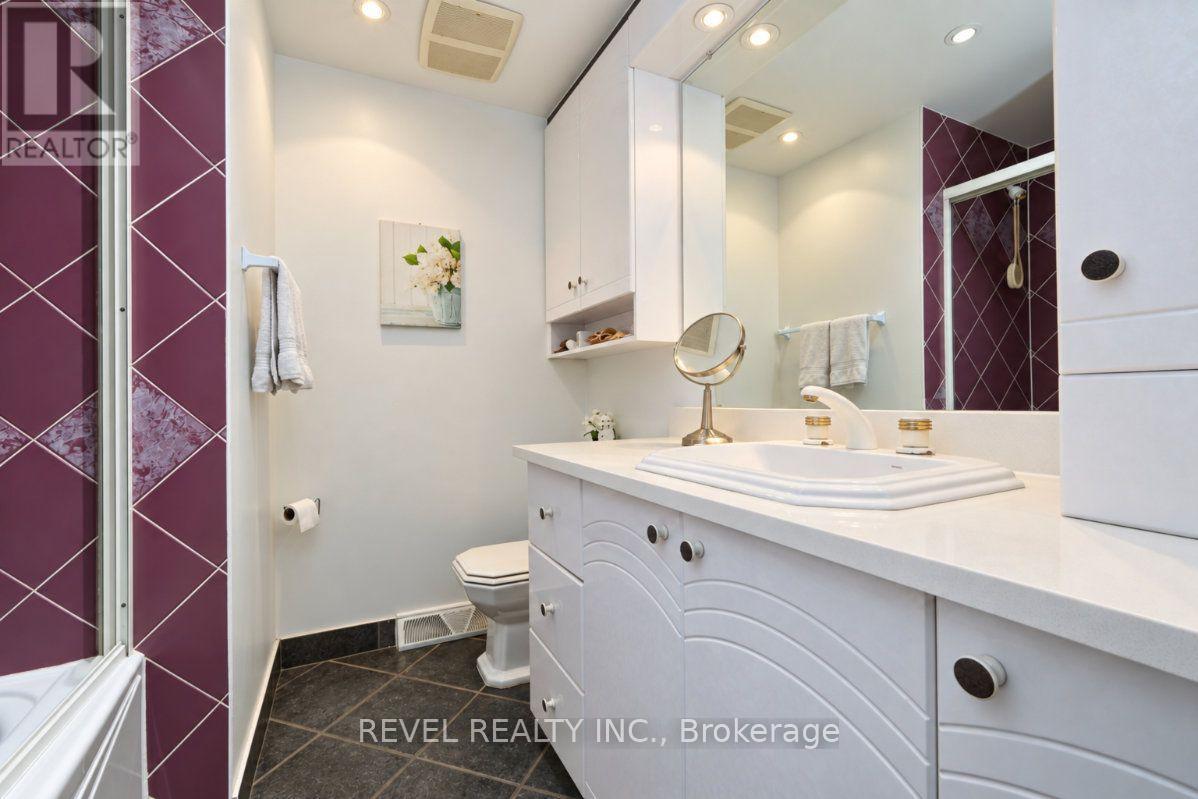
Bathroom with a white vanity, large mirror, and burgundy-tiled shower.
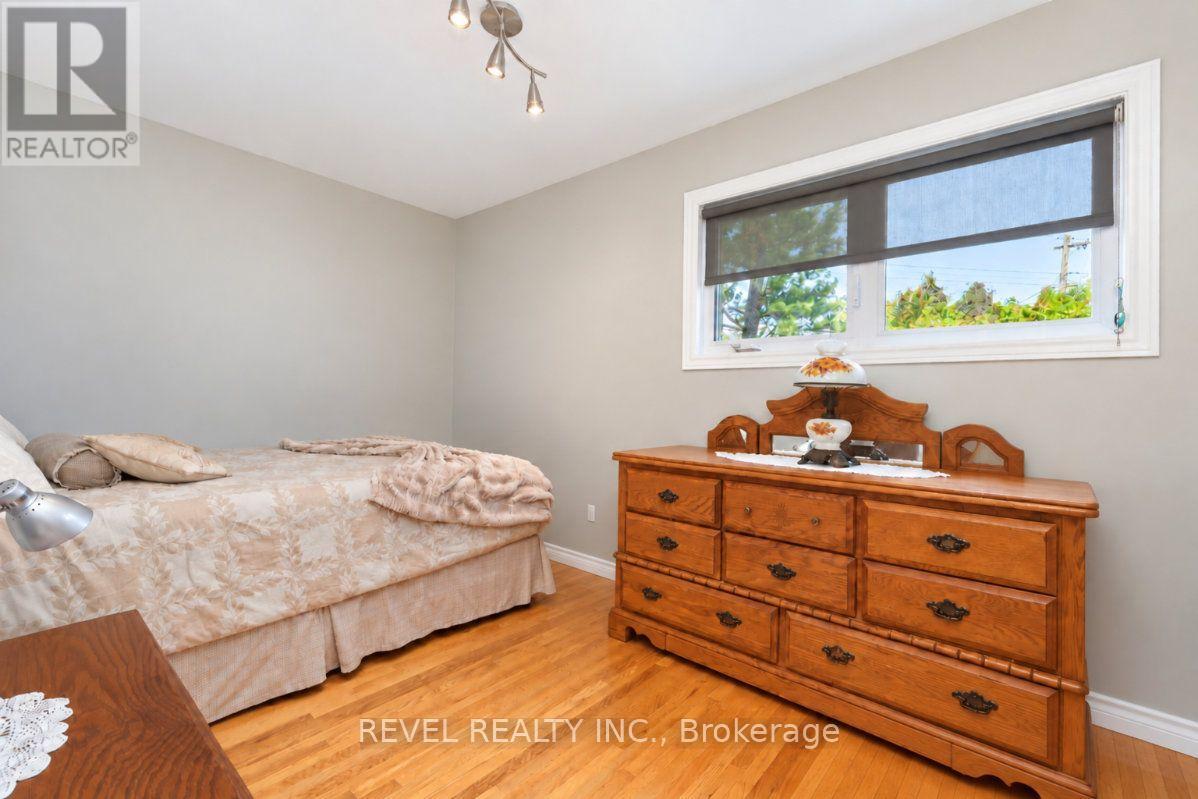
Bedroom with pale floral bedding, a large wooden dresser, and hardwood floors.
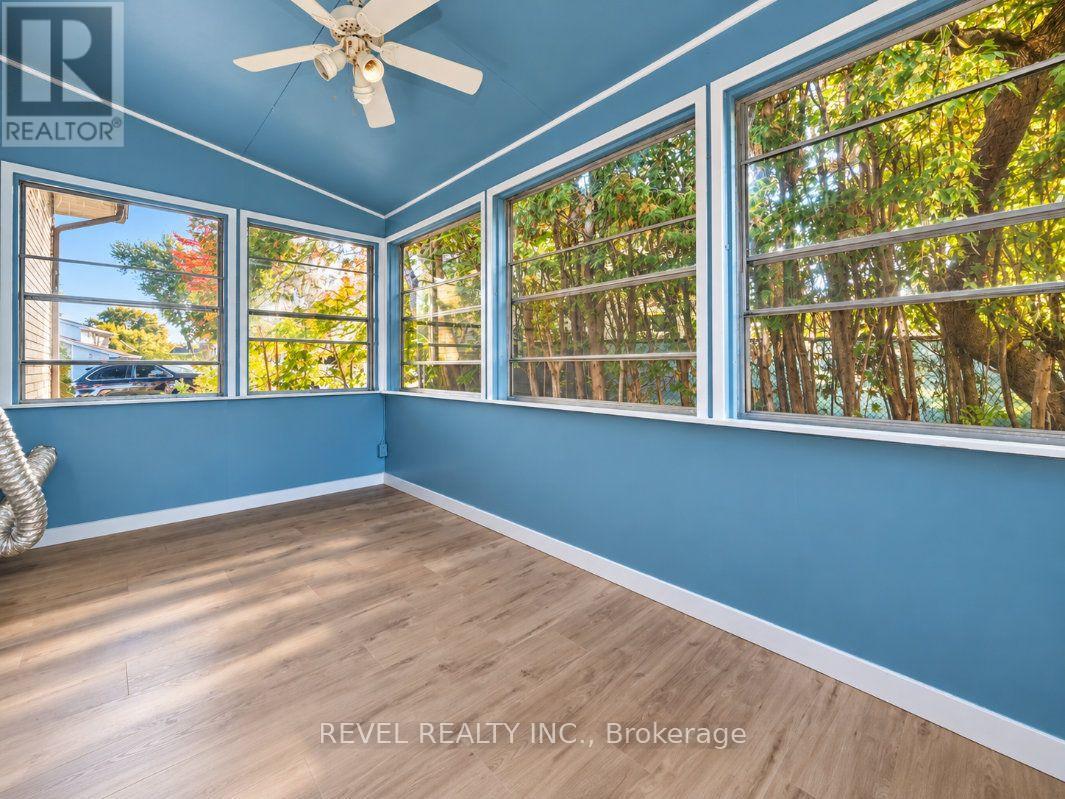
Empty sunroom with blue walls, wood-look flooring, and large windows overlooking trees.
Unfurnished hallway with light wood flooring and a dark-carpeted staircase.
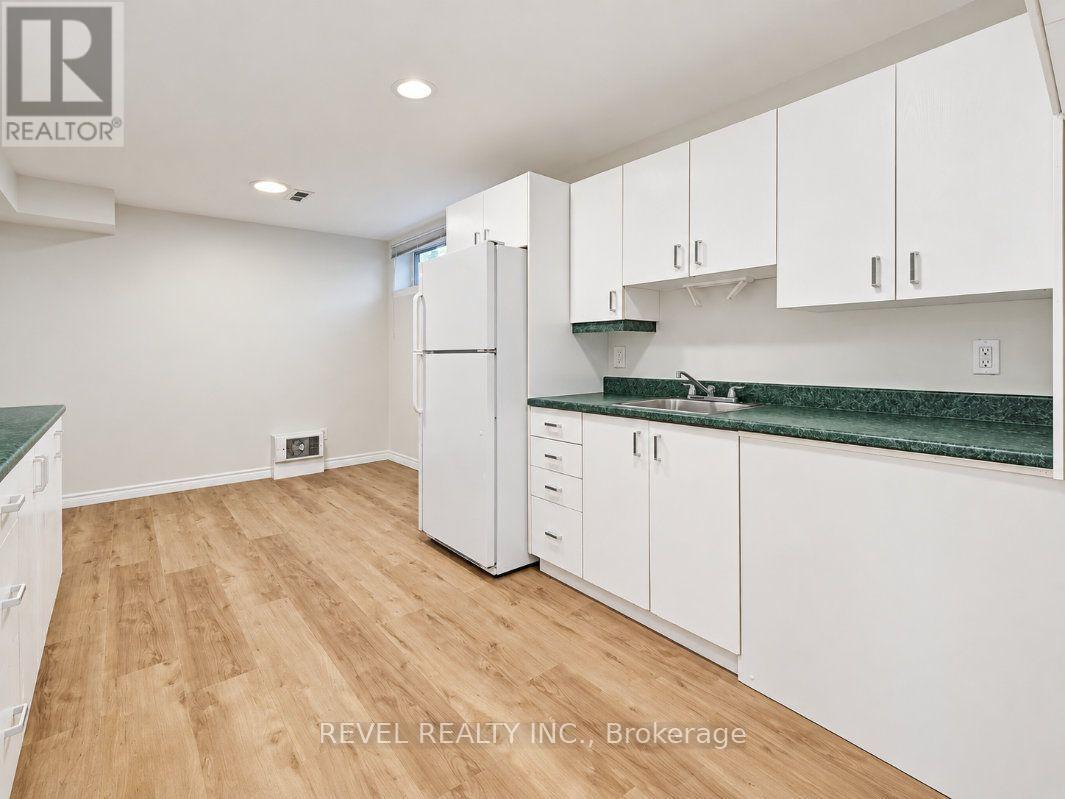
Vacant kitchen with white cabinetry, green countertops, and light wood-look flooring.
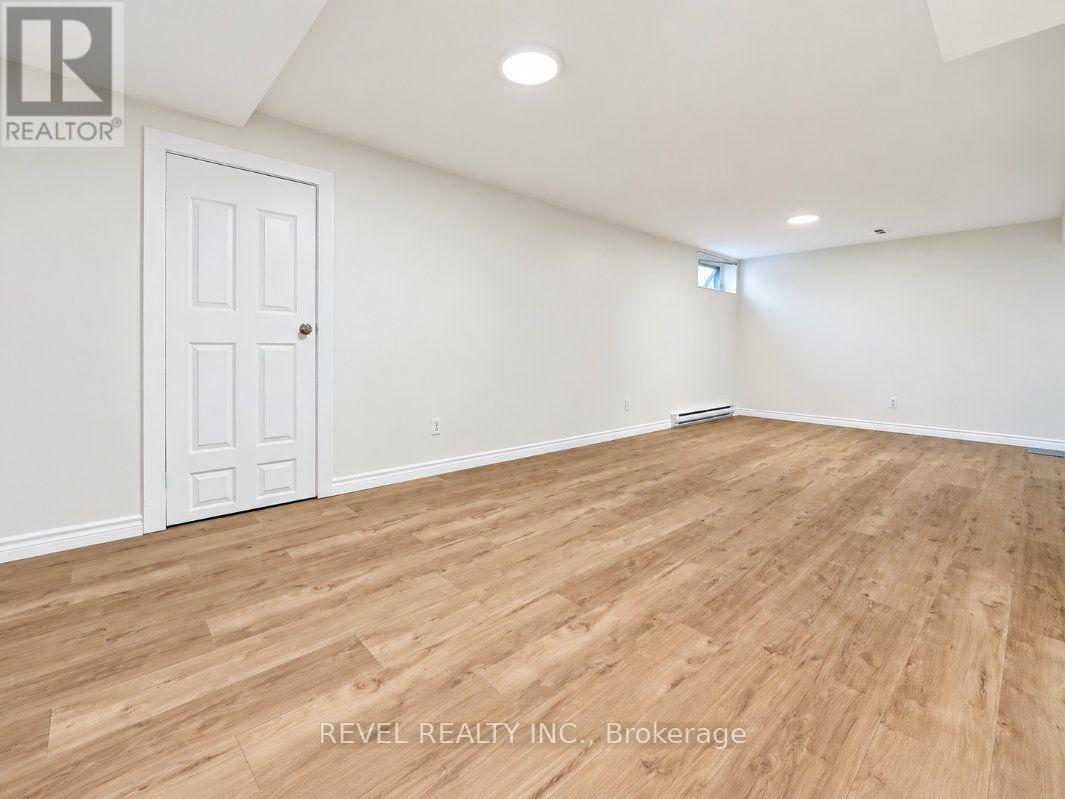
Empty finished room with wood-look flooring, recessed lights, a paneled door, and a small high-set window.
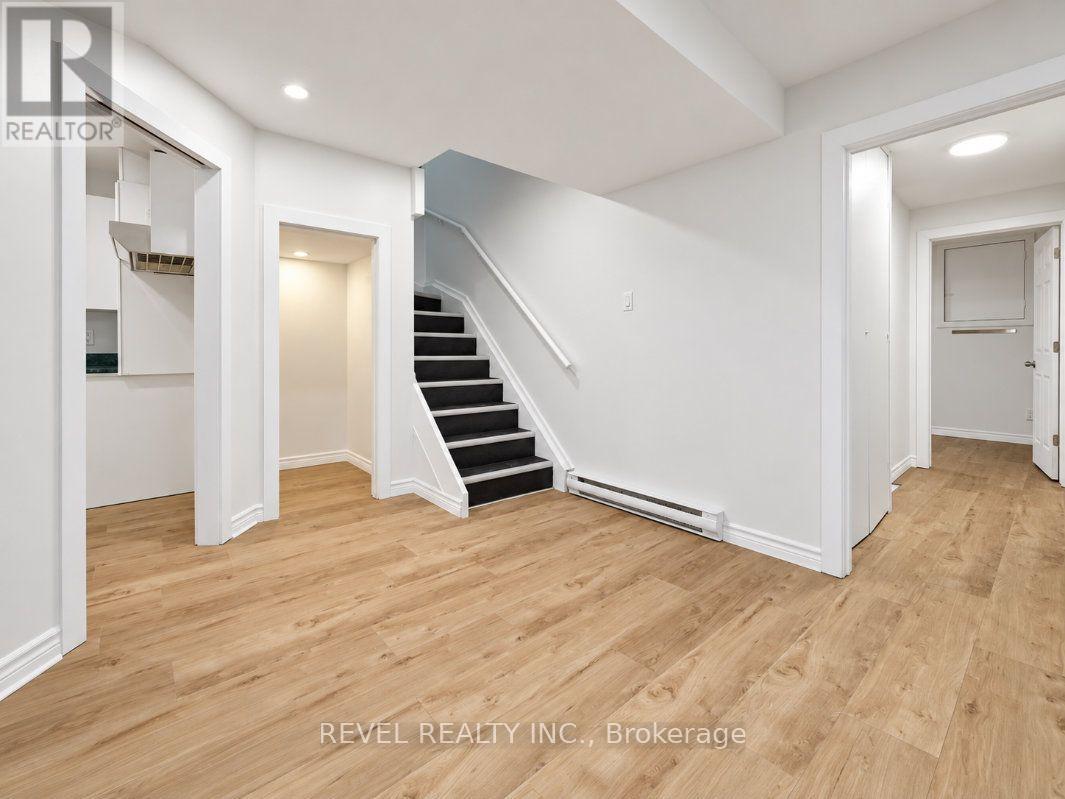
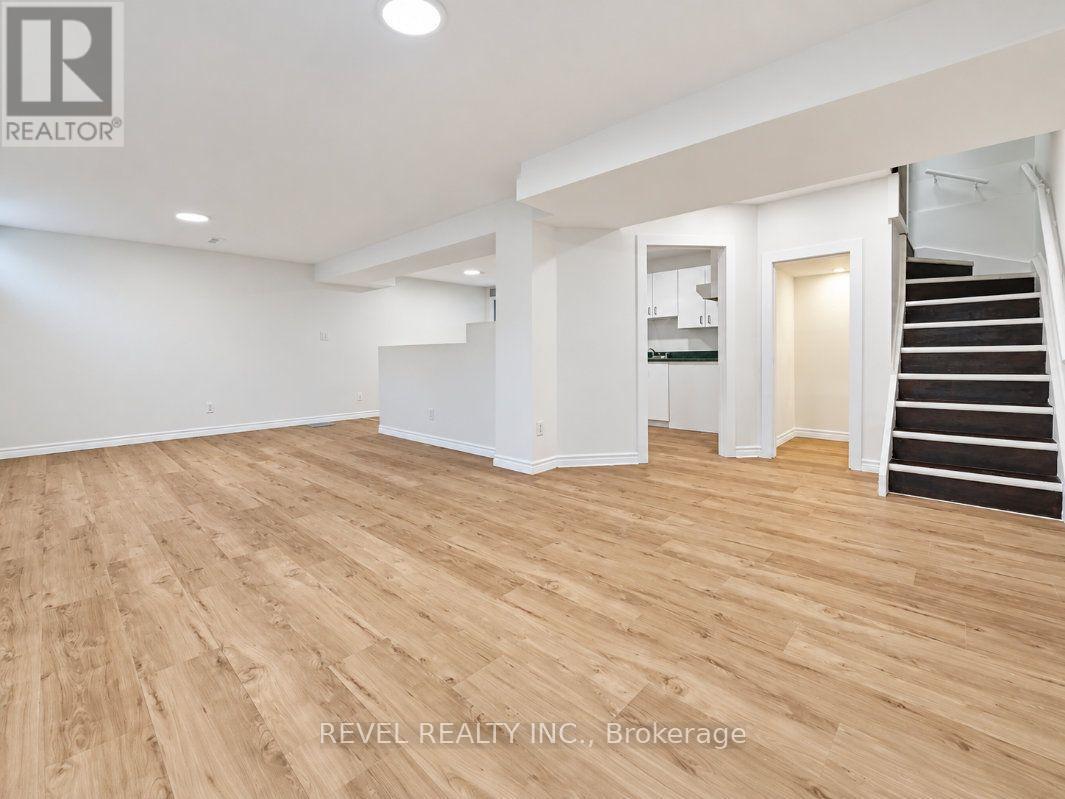
Empty finished basement with light wood-look flooring and a staircase with dark treads.
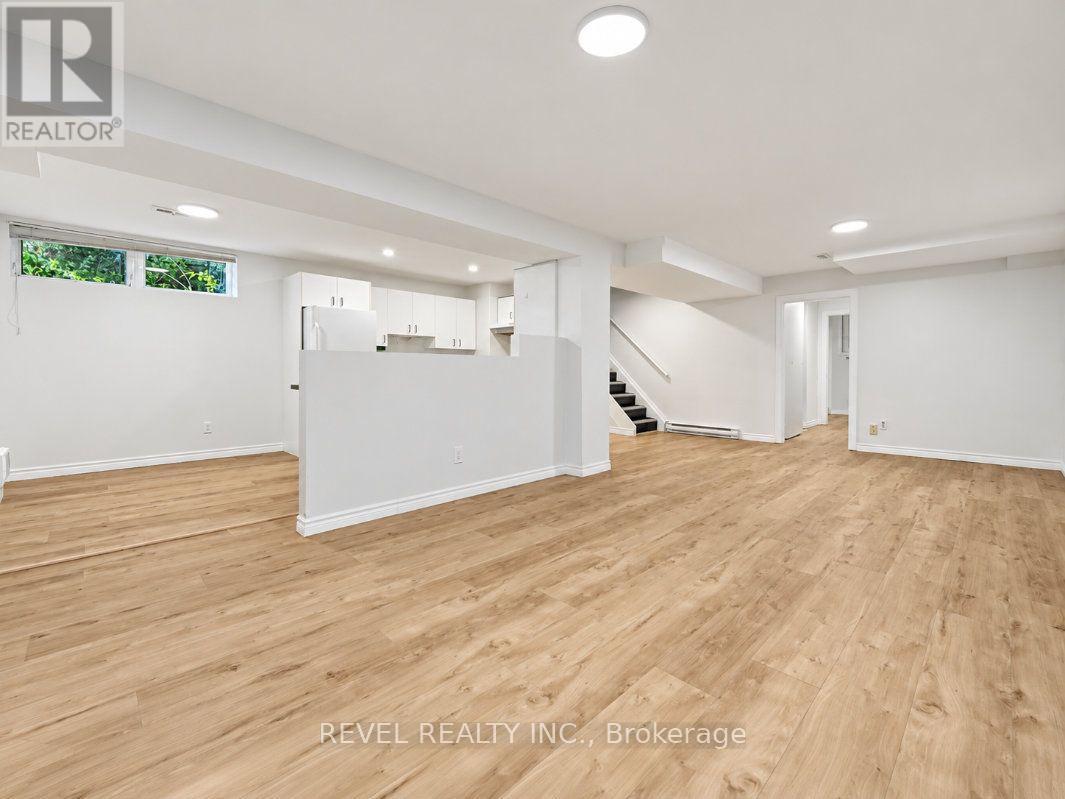
Open lower-level room with wood-look flooring, compact kitchen, and stairs.
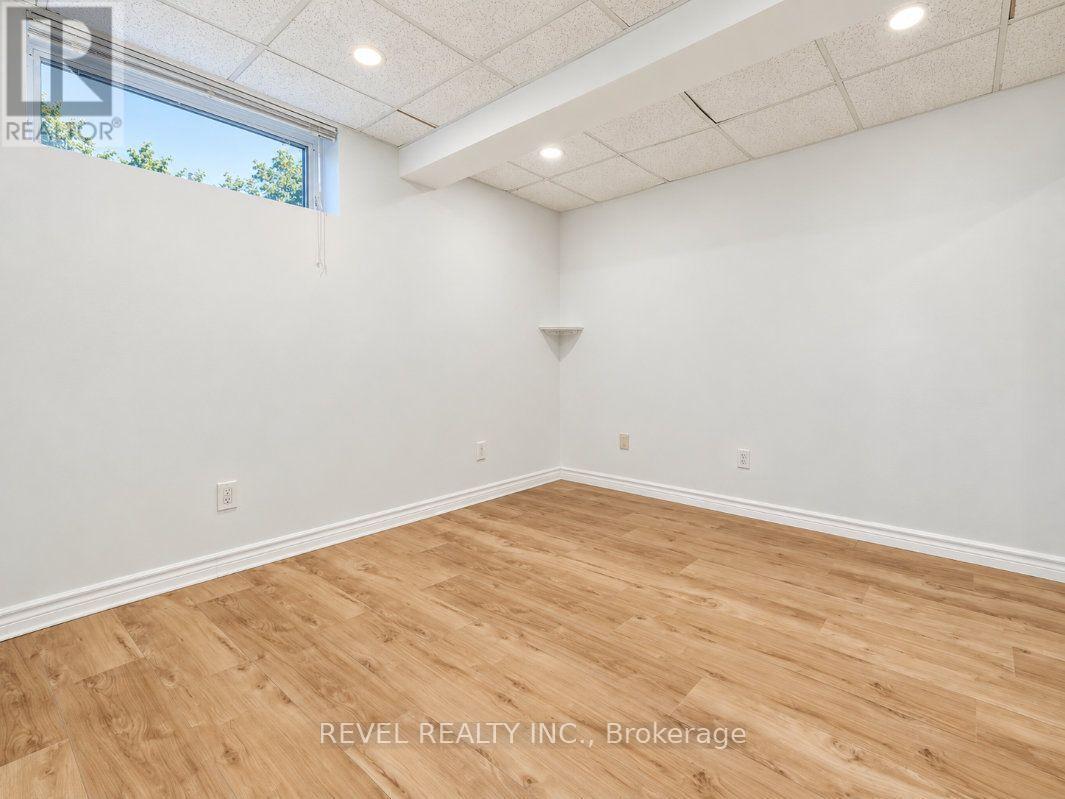
Empty room with wood-look flooring, a high horizontal window, and a suspended tile ceiling.
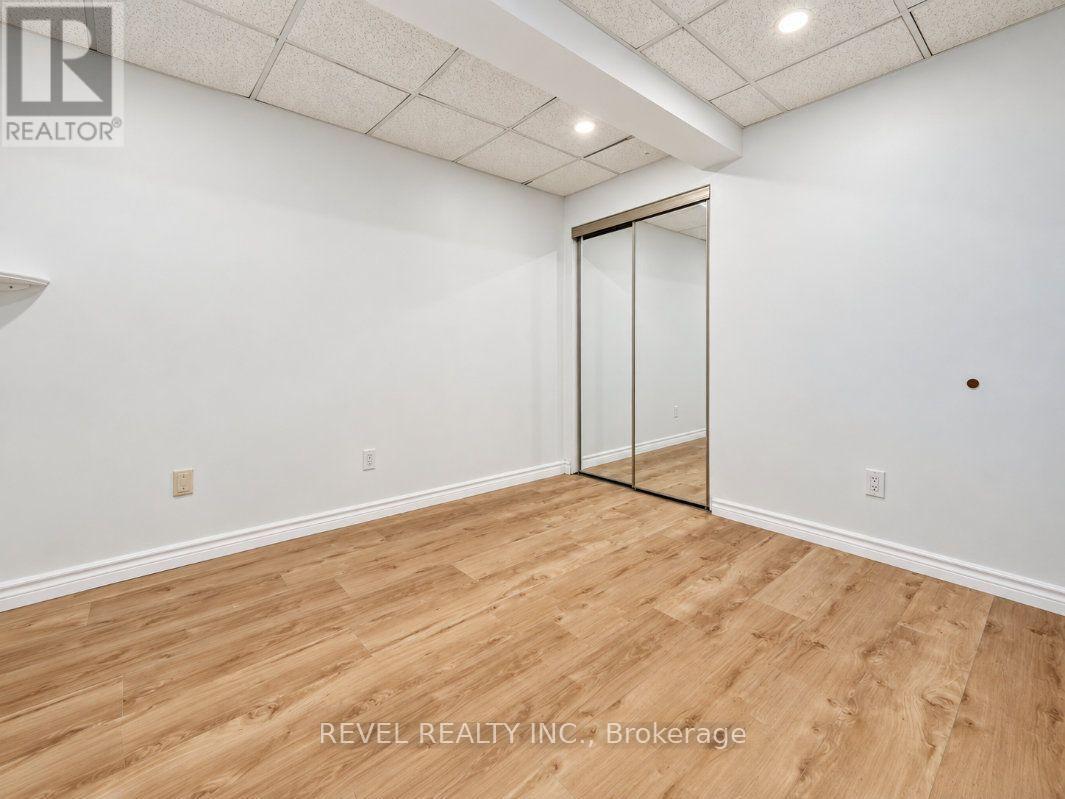
Empty room with light wood-look flooring and mirrored sliding closet doors.
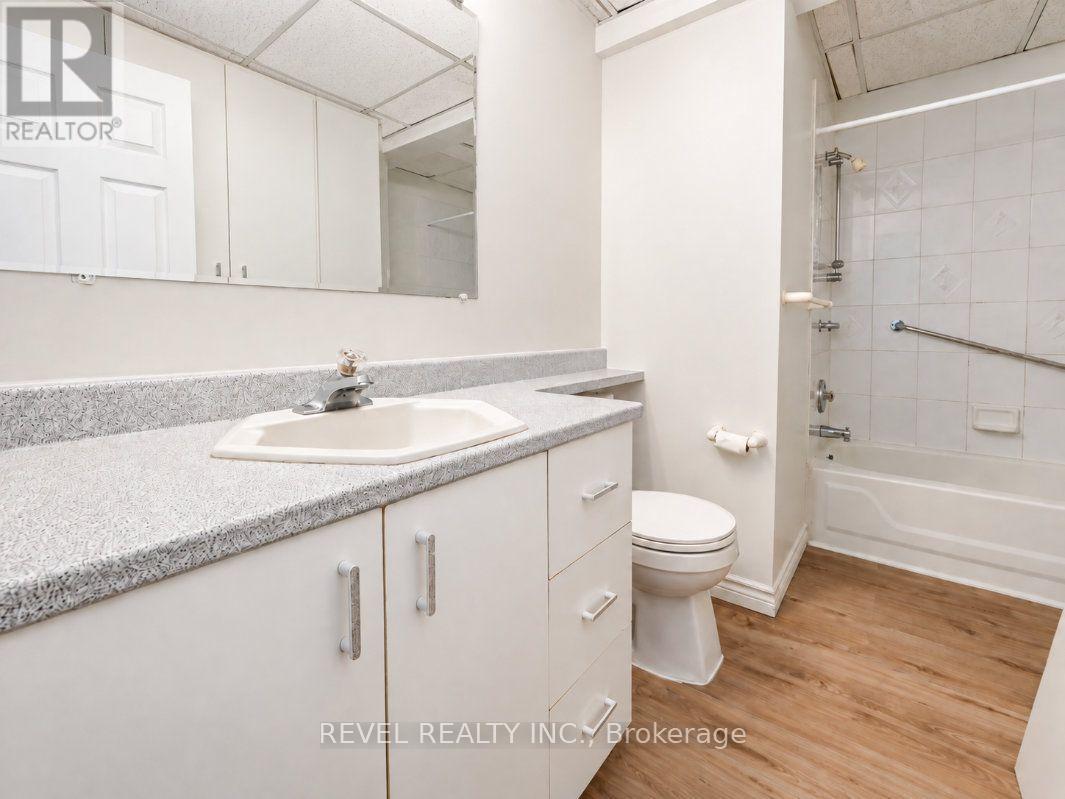
Bathroom with a long white vanity, mirrored cabinets, and tiled tub and shower.
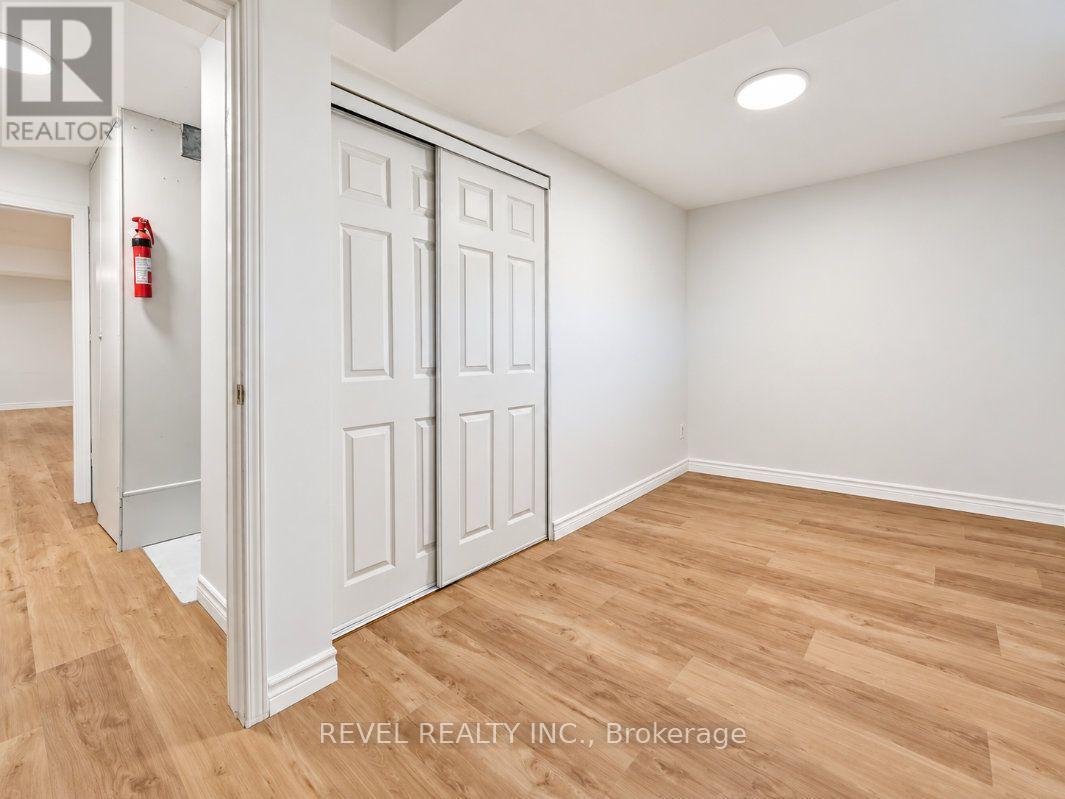
Empty room with a paneled sliding closet, light wood-look flooring, and a ceiling light.
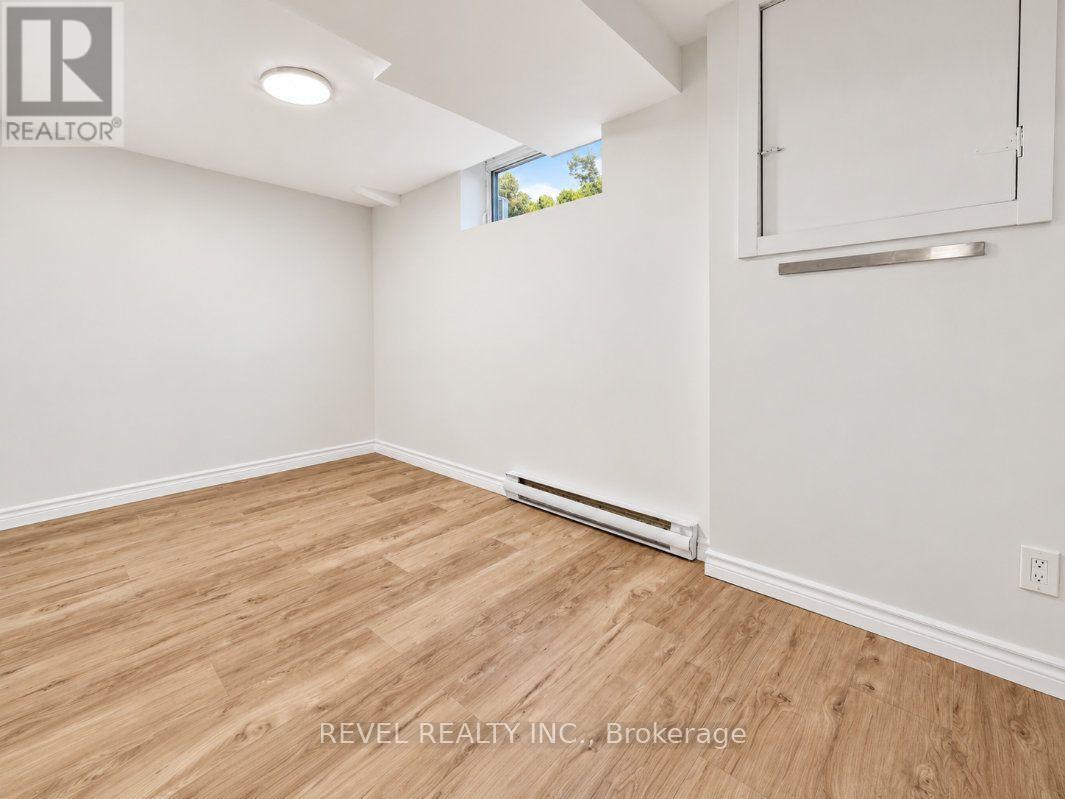
Empty room with wood-look flooring, a narrow high window, baseboard heater, and ceiling access hatch.
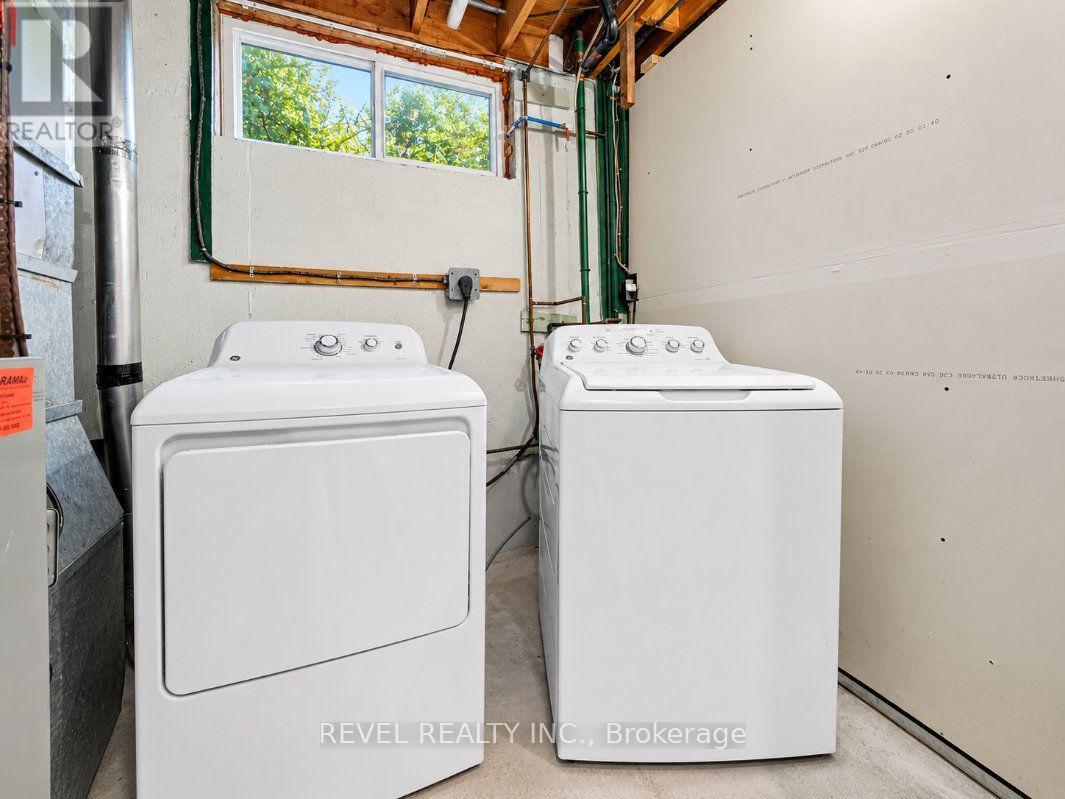
Laundry room with a white dryer and top-loading washer beneath a high window.
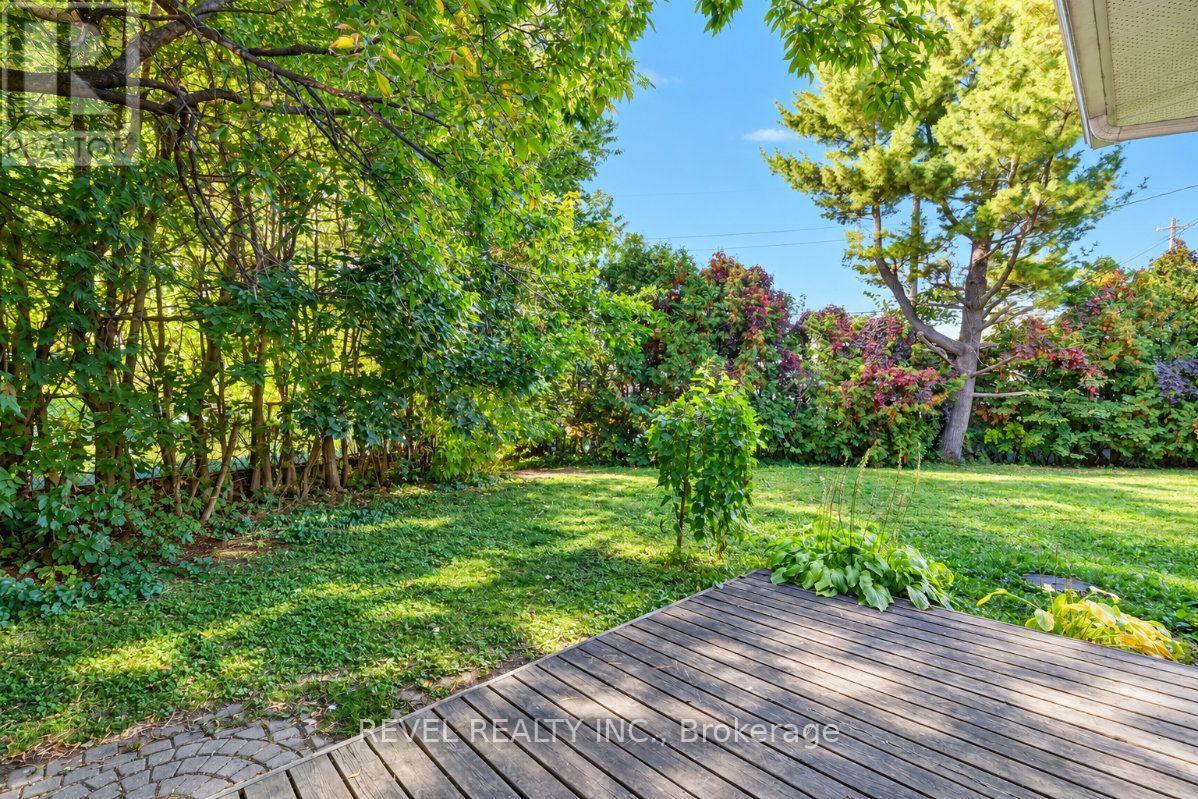
Backyard lawn bordered by mature trees and shrubs, with a wooden deck in the foreground.
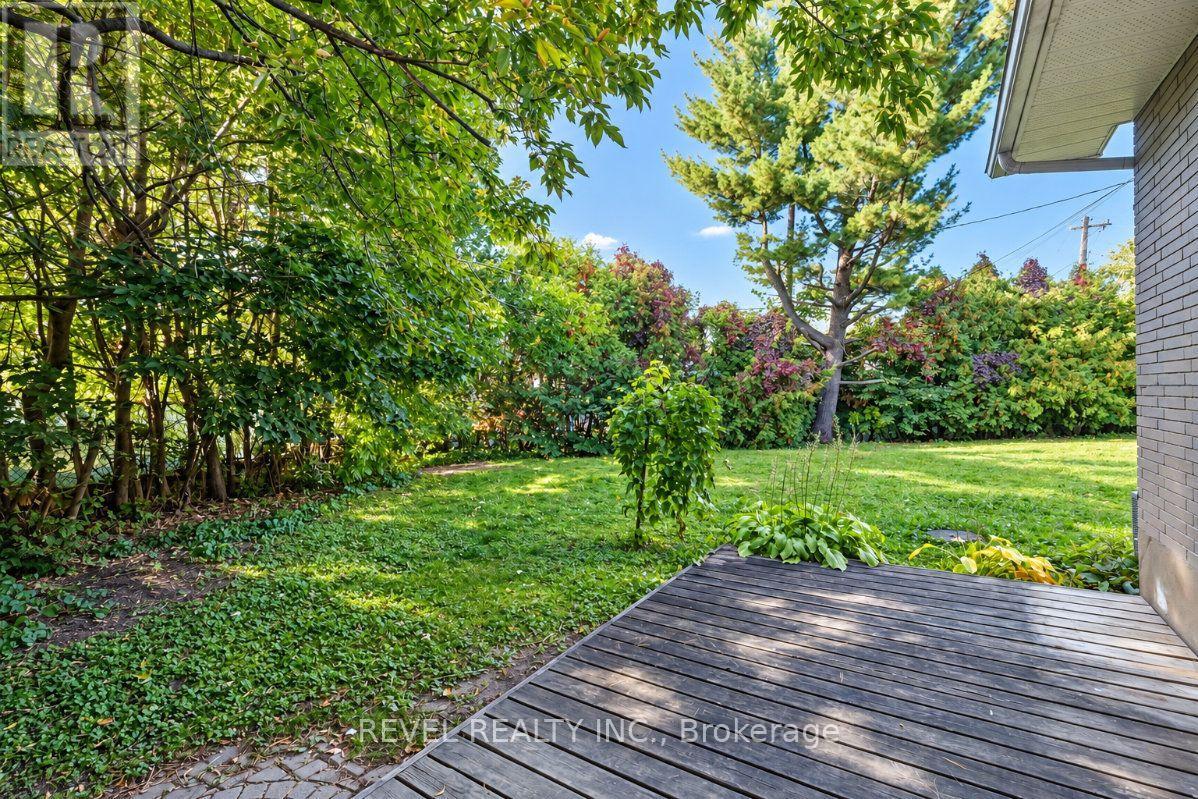
Backyard lawn bordered by mature trees and shrubs, viewed from a wooden deck.
SEE ALL PHOTOS
Detached house with a stone facade, single garage, broad driveway, and mature shade tree.
Brick home exterior with an attached garage and raised gray entry steps.
Rear exterior of a brick house with an enclosed sunroom, wooden deck, and shaded lawn.
Furnished living room with a stone fireplace, hardwood floors, and large windows.
Living room with gray and yellow sofas, a marble-patterned rug, and large windows.
Living room with a gray sectional, yellow pillows, round mirror, and patterned rug.
Furnished living room with stone fireplace, beige seating, television, and hardwood floors.
Living room with a stone fireplace, yellow sofa, and large windows overlooking greenery.
Dining room with a wooden table, dark chairs, tall curtained windows, and a colorful pendant light.
Dining room with an oval wooden table, glass-front china cabinet, and large windows.
Kitchen with dark wood cabinetry, glass-front upper cabinets, tiled backsplash and white sink.
Kitchen and laundry area with dark wood cabinets, white range, and front-load washer and dryer.
Furnished bedroom with a dark wood bed, patterned quilt, and wide windows.
Bathroom with a dark wood vanity and tiled floor, seen through an open door beside a dresser and lamp.
Furnished bedroom with a carved wooden bed, matching wardrobe, hardwood floors and a wide shaded window.
Bathroom with a white vanity, large mirror, and burgundy-tiled shower.
Bedroom with pale floral bedding, a large wooden dresser, and hardwood floors.
Empty sunroom with blue walls, wood-look flooring, and large windows overlooking trees.
Unfurnished hallway with light wood flooring and a dark-carpeted staircase.
Vacant kitchen with white cabinetry, green countertops, and light wood-look flooring.
Empty finished room with wood-look flooring, recessed lights, a paneled door, and a small high-set window.
Empty finished basement with light wood-look flooring and a staircase with dark treads.
Open lower-level room with wood-look flooring, compact kitchen, and stairs.
Empty room with wood-look flooring, a high horizontal window, and a suspended tile ceiling.
Empty room with light wood-look flooring and mirrored sliding closet doors.
Bathroom with a long white vanity, mirrored cabinets, and tiled tub and shower.
Empty room with a paneled sliding closet, light wood-look flooring, and a ceiling light.
Empty room with wood-look flooring, a narrow high window, baseboard heater, and ceiling access hatch.
Laundry room with a white dryer and top-loading washer beneath a high window.
Backyard lawn bordered by mature trees and shrubs, with a wooden deck in the foreground.
Backyard lawn bordered by mature trees and shrubs, viewed from a wooden deck.
 Courtesy of Derek Hooper with REVEL REALTY INC. 
For Sale

2213 CIRCLE PLACE

2213 CIRCLE PLACE, Ottawa, Ontario K1G3E2, CA

$750,000 CAD
Tucked away on a quiet circle in sought-after Elmvale Acres, this charming bungalow sits on a huge pie-shaped lot with minimal traffic. The attached garage has doors at both the front and back for easy drive-through access to the massive backyard, ideal for gardening, play or summer entertaining. The main level offers three bedrooms, two bathrooms, a well-laid-out kitchen, main floor laundry, and warm character throughout with gleaming hardwood floors. The recently renovated lower level has its own private entrance off a shaded, screened-in porch, making it a perfect in-law suite or income opportunity. It's bright and spacious, with new flooring, fresh paint, two bedrooms and a full bathroom. Close to parks, schools, shopping, transit and hospitals. A rare blend of space, flexibility and a true community setting. Don't miss it! (id:41202)

5
beds

3
baths

Features & Amenities

Interior

  • total bedrooms5
  • Total bathrooms3
  • APPLIANCES Dishwasher, Dryer, Hood Fan, Stove, Two Washers, Refrigerator

Area & Lot

  • Status For Sale
  • MLS® IDX13856716
  • TypeResidential
  • Architecture StylesBungalow

Exterior

  • STORIES1
  • water SourceMunicipal water
  • HEAT TYPEForced air, Natural gas
  • AIR CONDITIONINGCentral air conditioning
  • sewerSanitary sewer
  • HOA AmenitiesPublic Transit, Park

Financial

  • Sales Price$750,000 CAD
Brick home exterior with an attached garage and raised gray entry steps.

Schedule a Showing

We would love to show you our beautiful property. Please select your preferred date and time below. An agent will be in touch shortly to confirm your appointment.

Schedule a Showing

We would love to show you our beautiful property. Please select your preferred date and time below. An agent will be in touch shortly to confirm your appointment.

Thank you for your interest in 2213 CIRCLE PLACE, Ottawa, Ontario K1G3E2, CA. We are reviewing your request and will be in touch shortly!

Mortgage Calculator

Estimate your monthly mortgage payment, including the principal and interest, property taxes, and HOA. Adjust the values to generate a more accurate rate.

All estimates are provided for informational purposes only. Actual amounts may vary.
$0,000 Your Payment 20 15 65
$0,000 Your Payment

Work With Us

Discover the difference of working with Ottawa’s most trusted real estate team. Experience three generations of expertise, local insight, and personalized service that delivers exceptional results.

Follow Us on Instagram