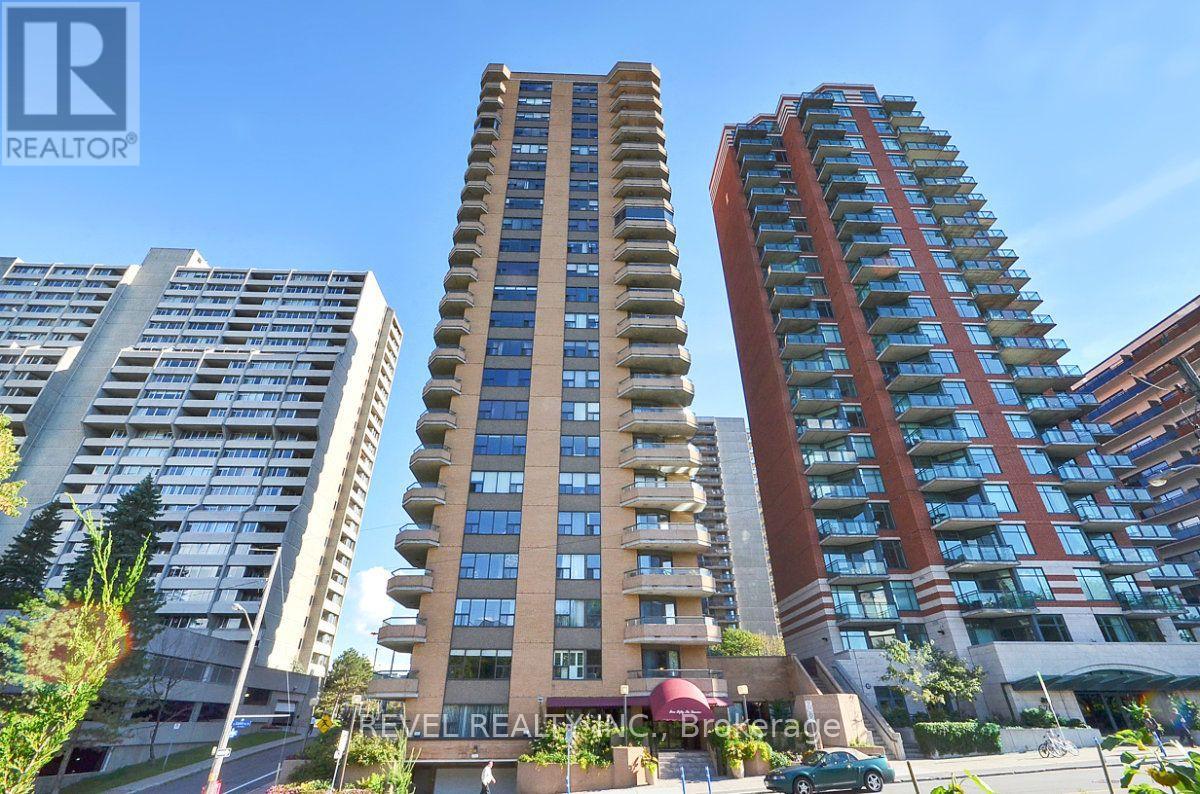
Three urban condominium towers viewed from below, with balconies and a clear blue sky.
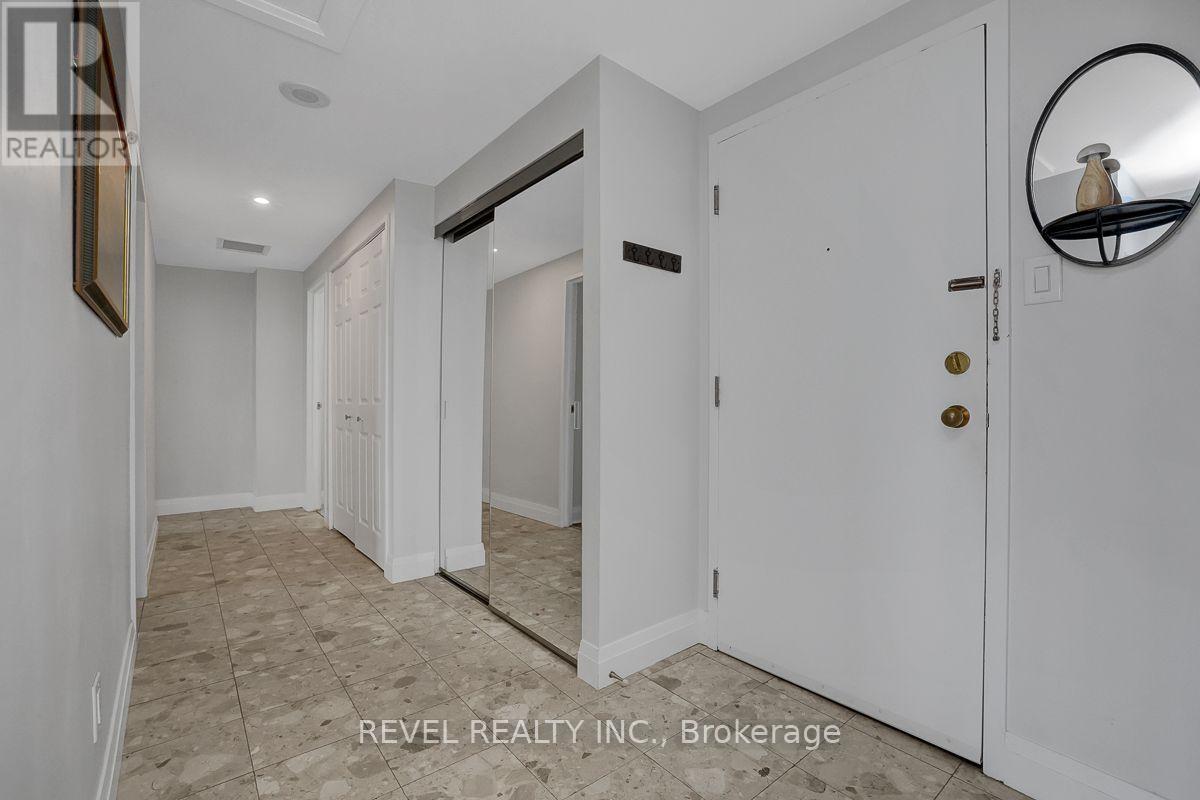
Condominium entry hall with mirrored closet doors and beige tile flooring.
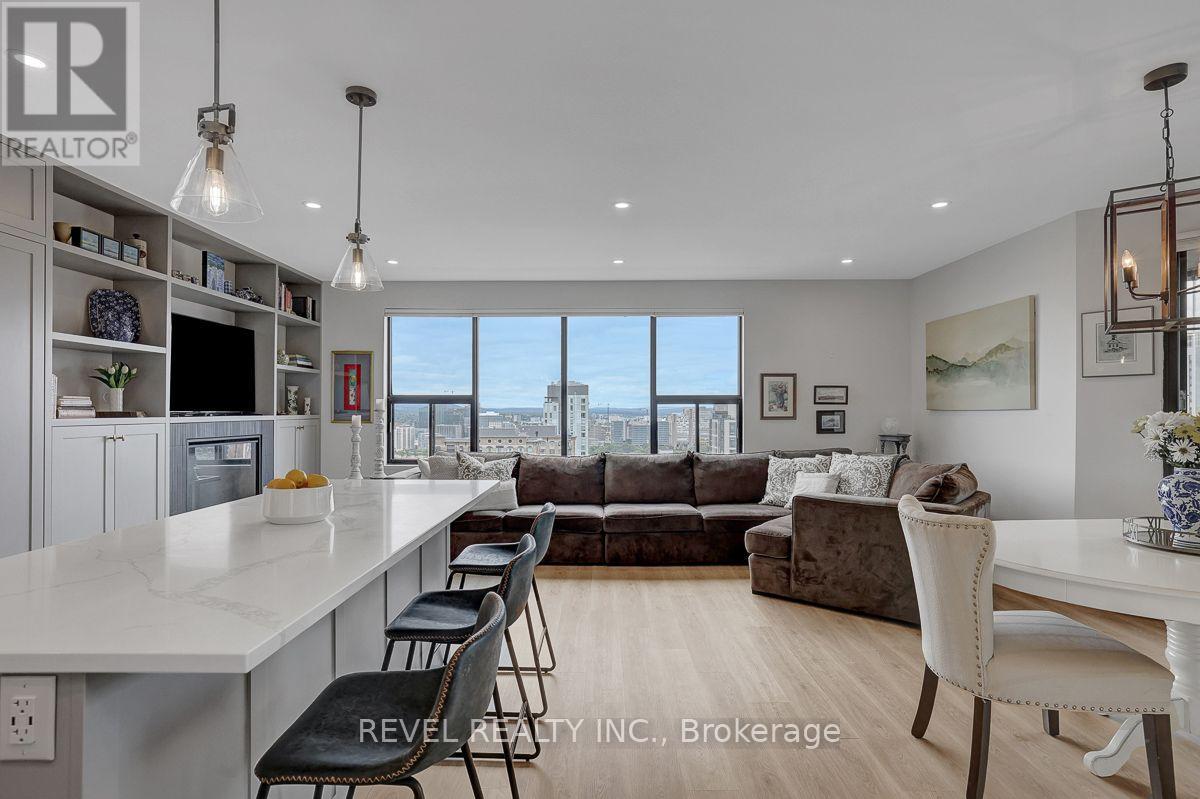
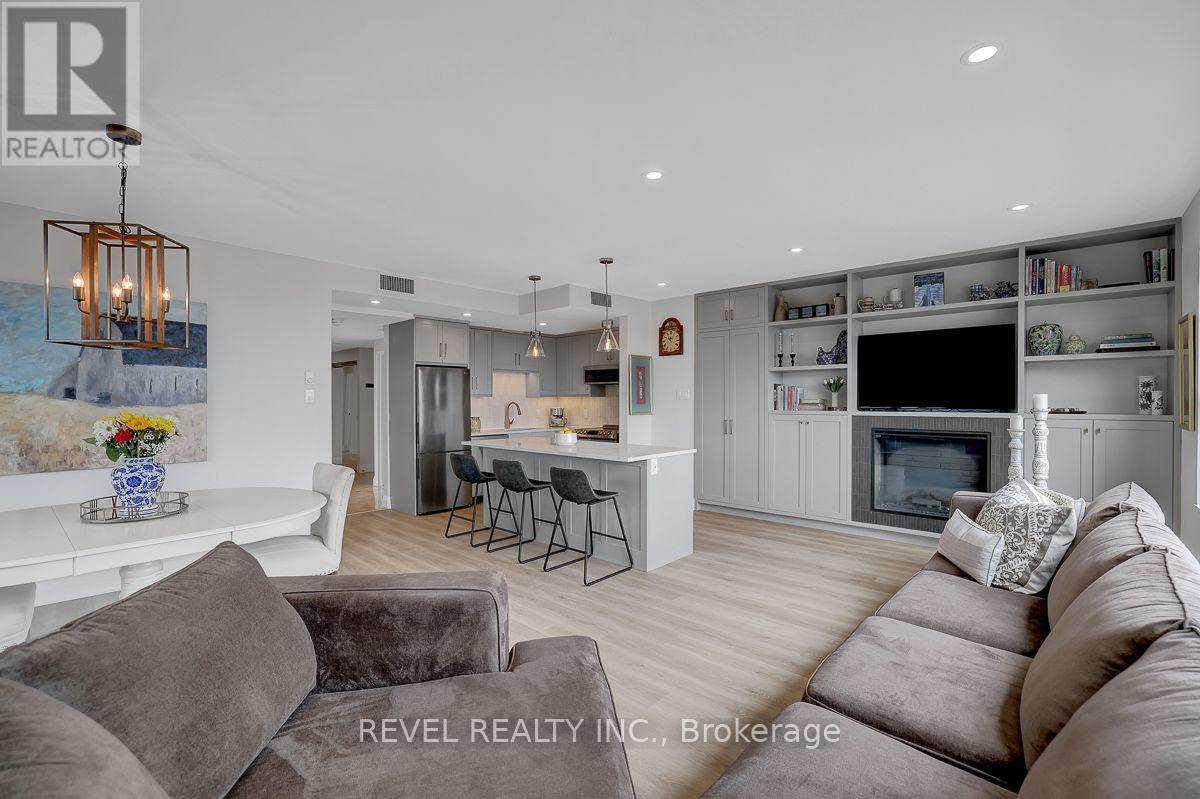
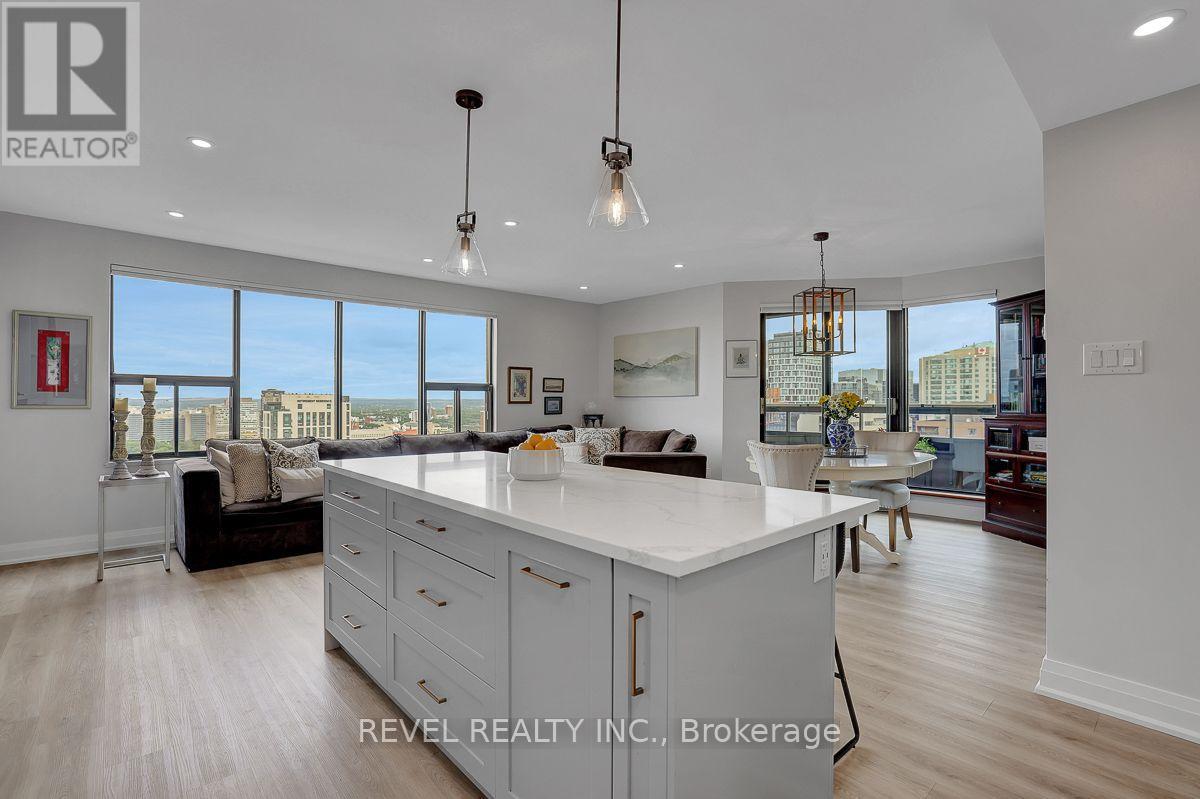
Open-concept living and dining area with a large kitchen island and city views through expansive windows.
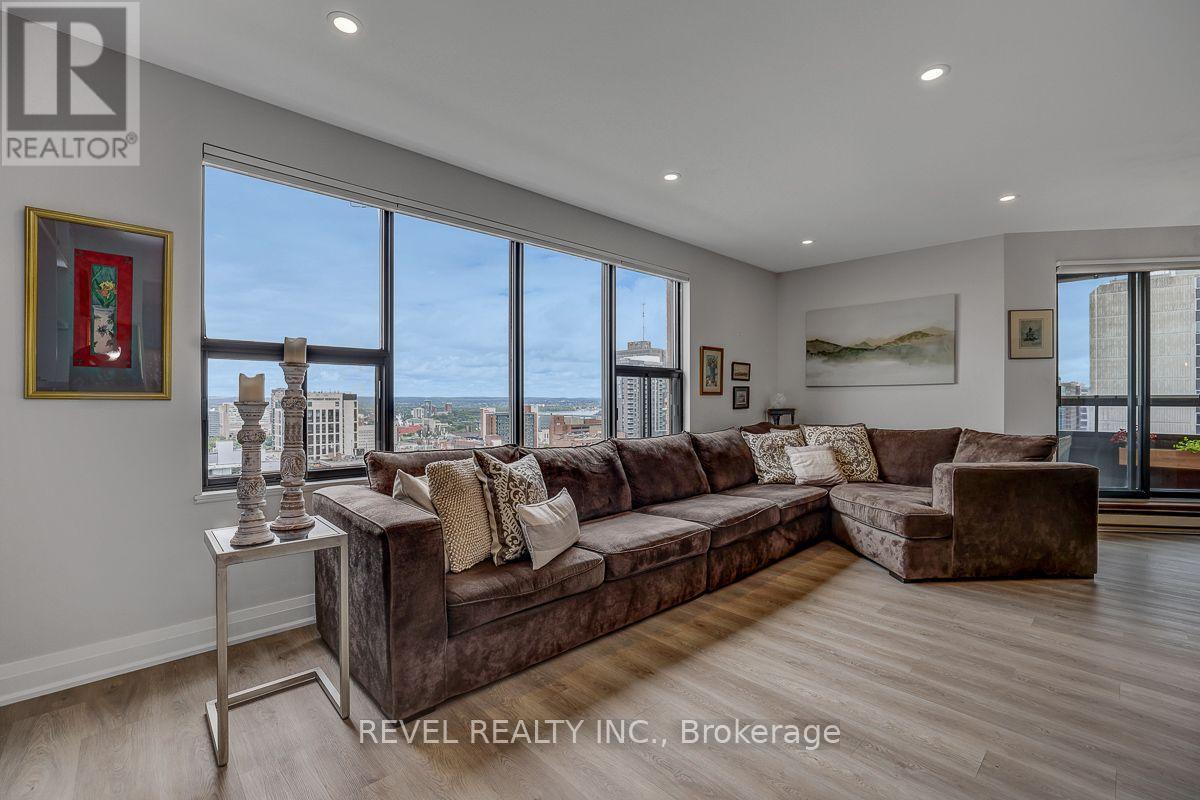
Furnished living room with a brown sectional sofa and expansive windows overlooking the city.
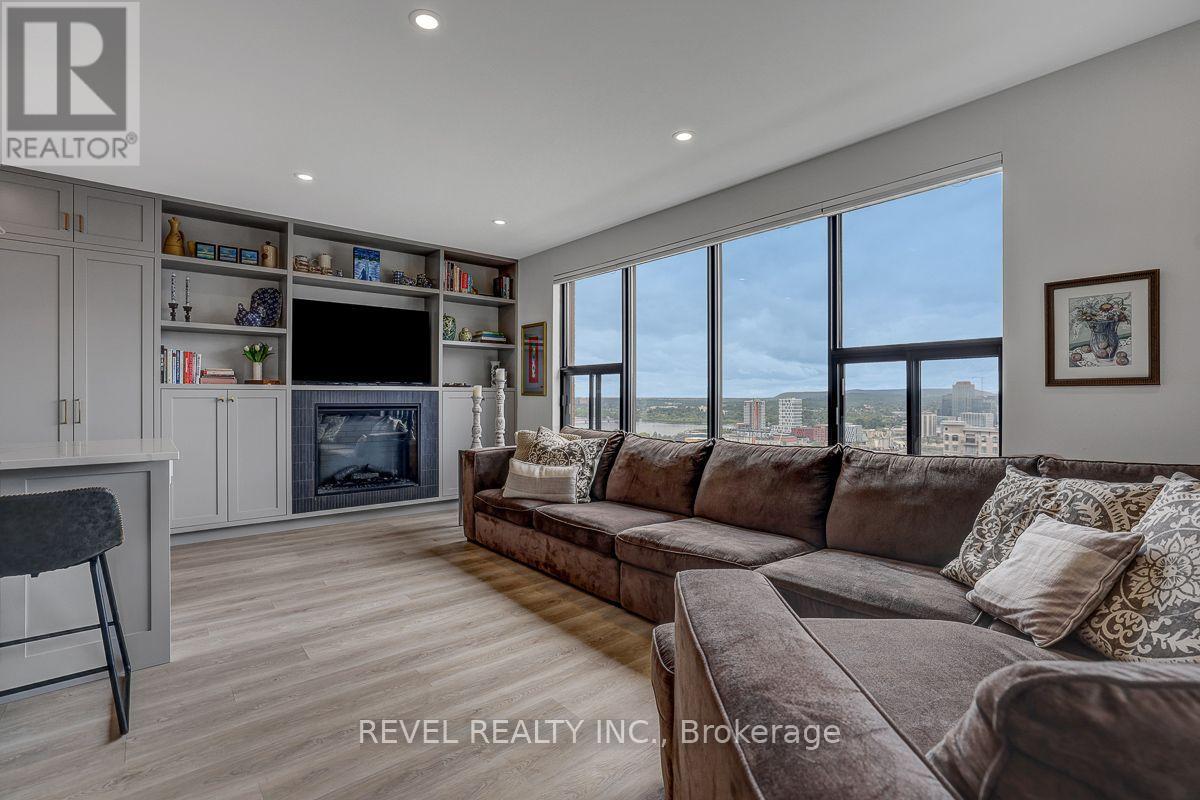
Living room with a brown sectional, built-in fireplace, and floor-to-ceiling windows overlooking the city.
Open-plan living room and kitchen with gray cabinetry, built-in fireplace, and light wood floors.
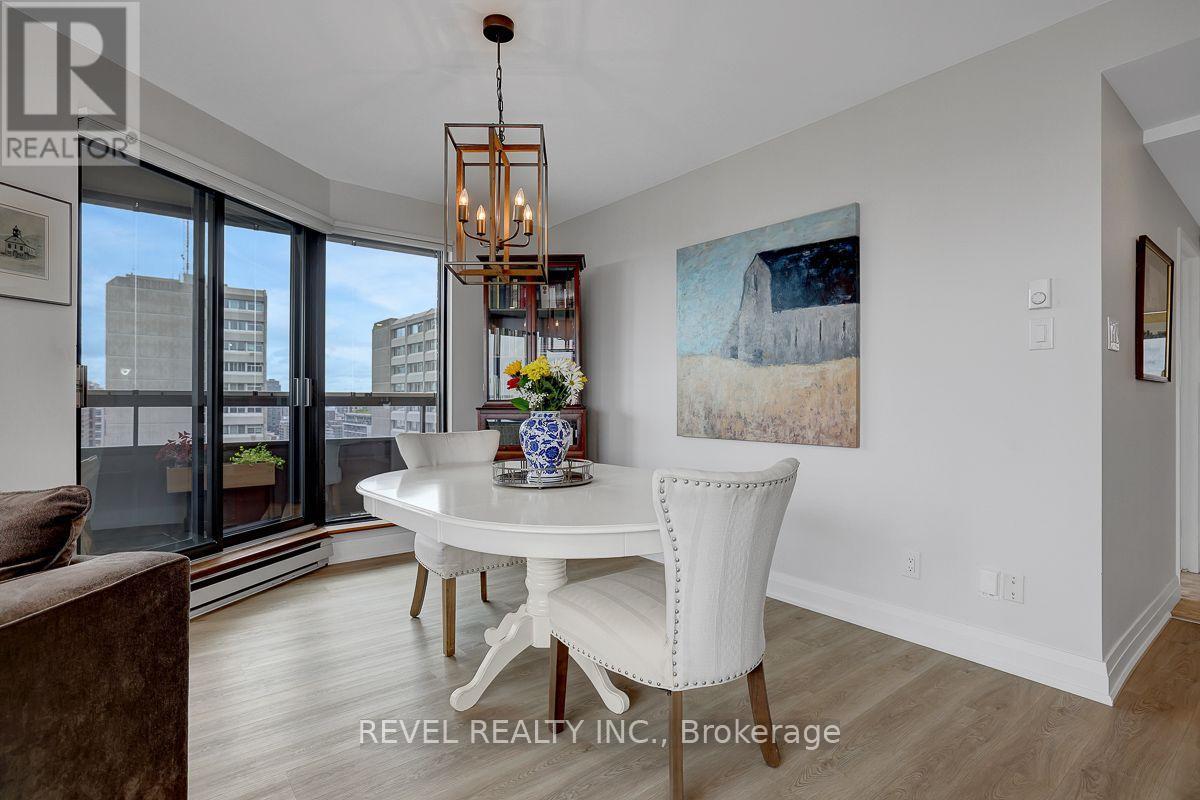
Dining area with a white table, upholstered chairs, and floor-to-ceiling windows overlooking nearby buildings.
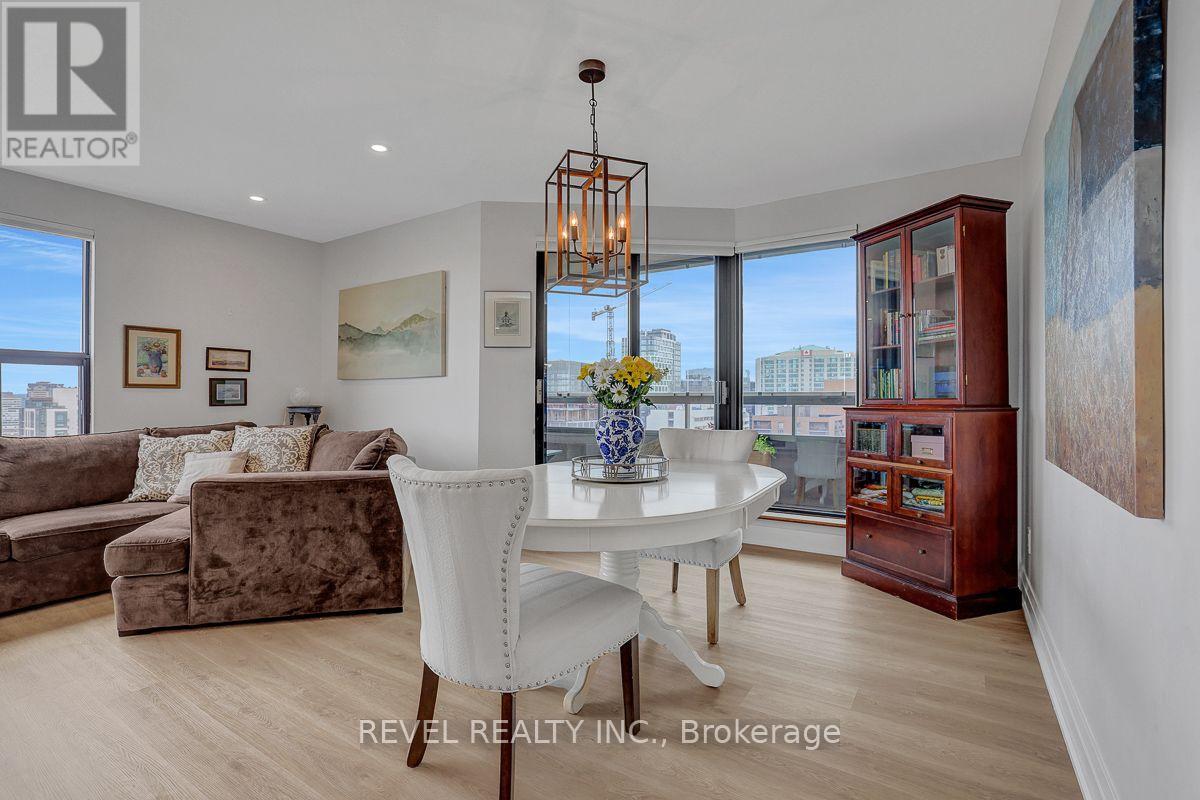
Open living and dining area with a white table, brown sectional, and city views through wide windows.
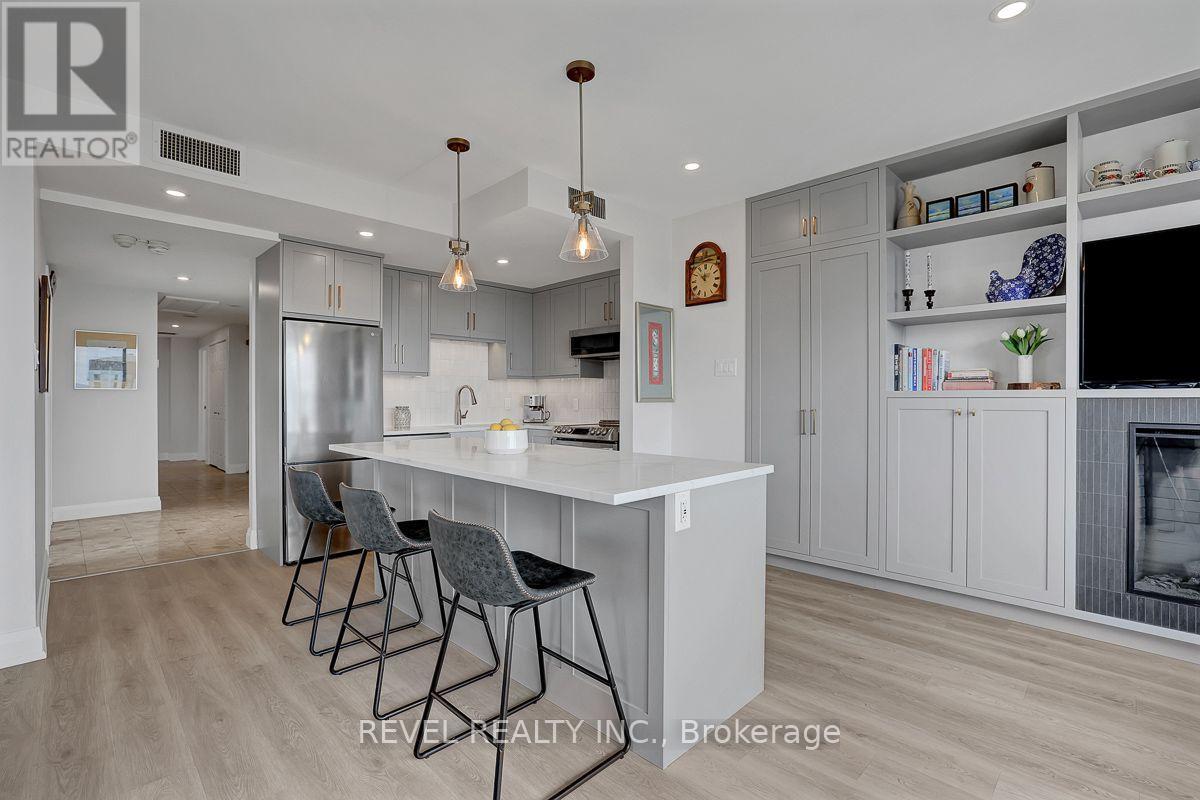
Kitchen with a large island, three bar stools, gray cabinetry, and built-in shelving beside a fireplace.
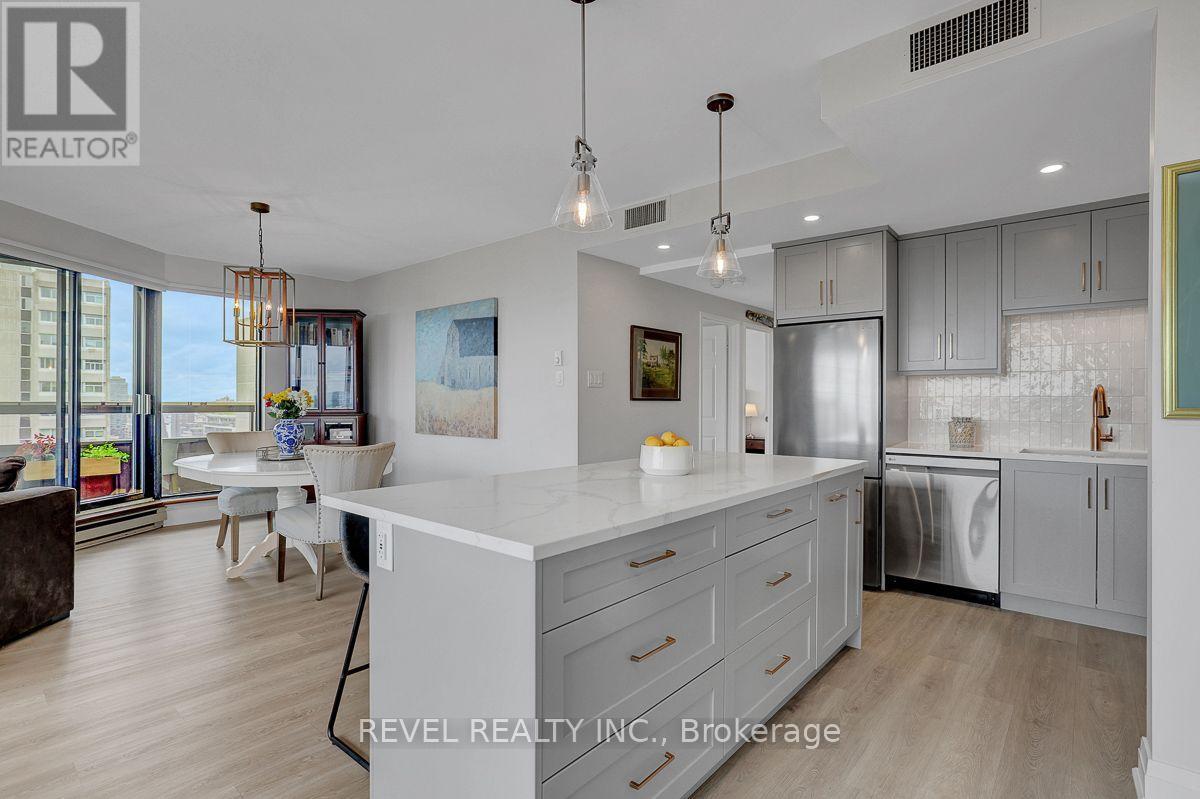
Modern condo kitchen with a large white island, gray cabinets, and adjoining dining area by floor-to-ceiling windows.
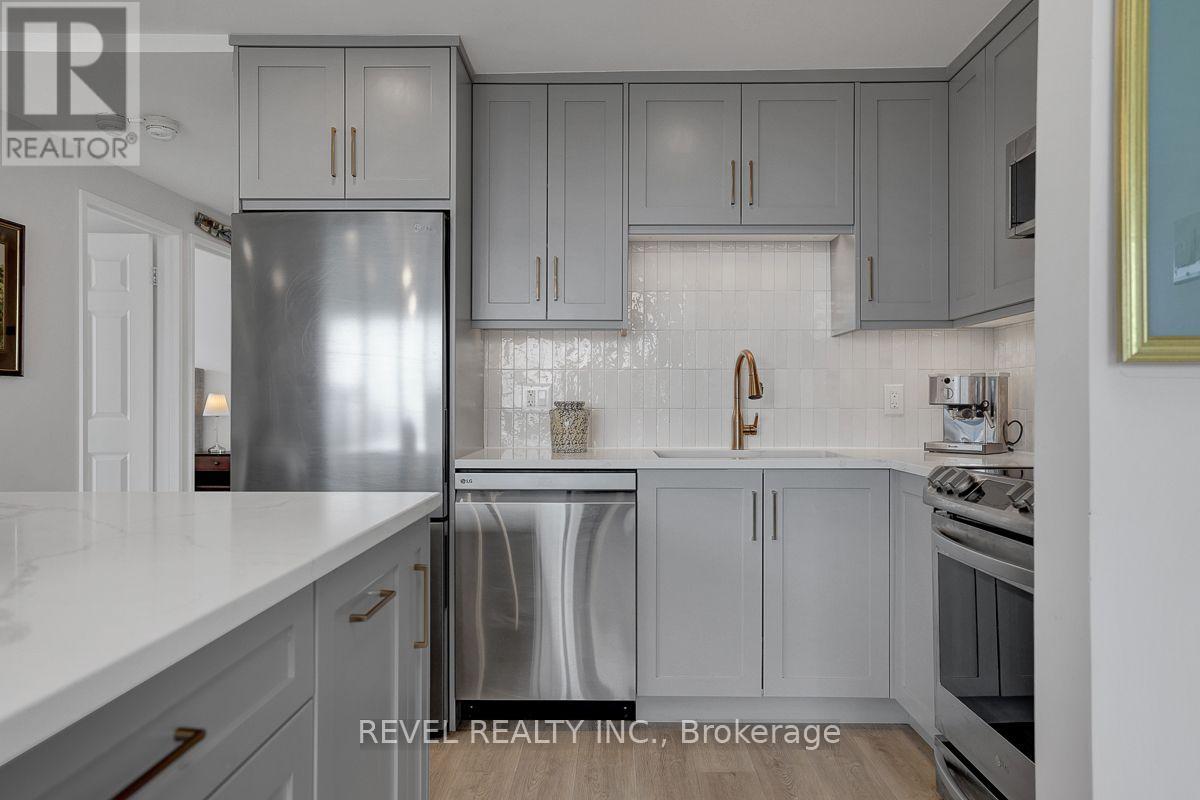
Modern kitchen with gray cabinets, stainless steel appliances, and a white tile backsplash.
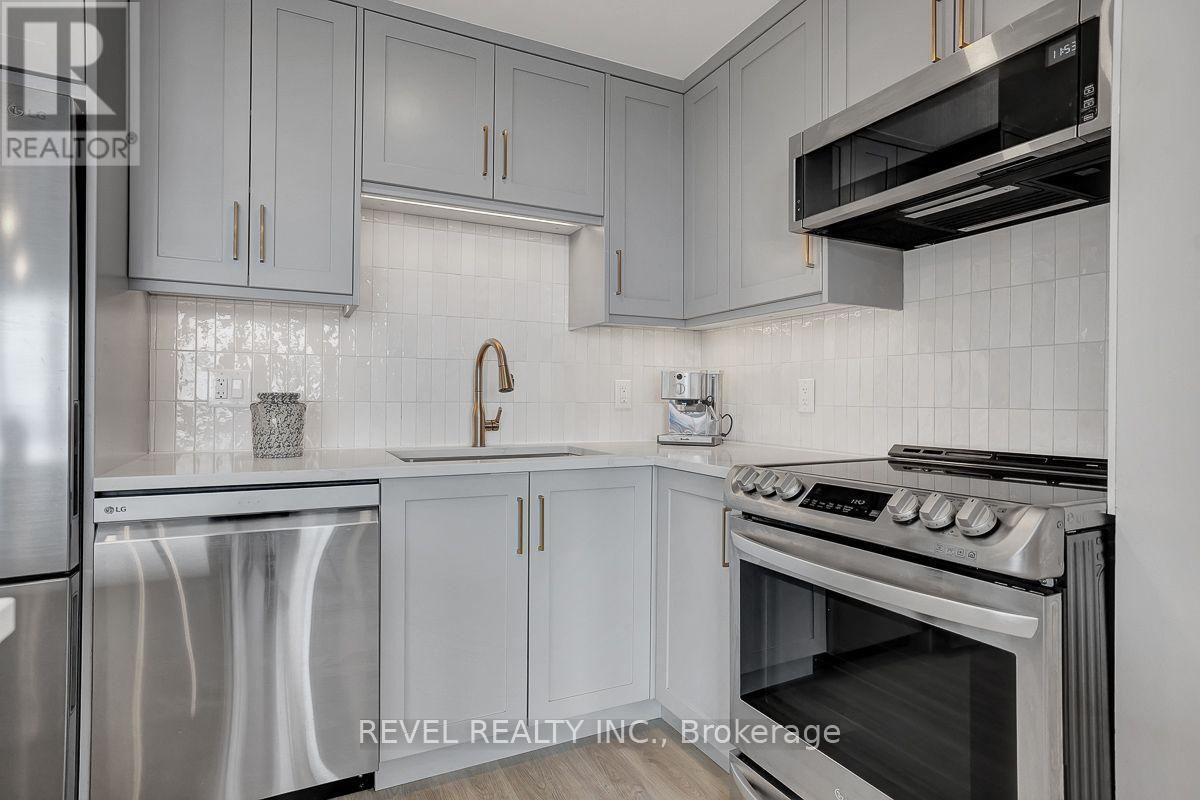
Modern kitchen with gray cabinets, white tile backsplash, and stainless steel appliances.
Open-concept condo kitchen and living area with a large island and floor-to-ceiling windows overlooking the city.
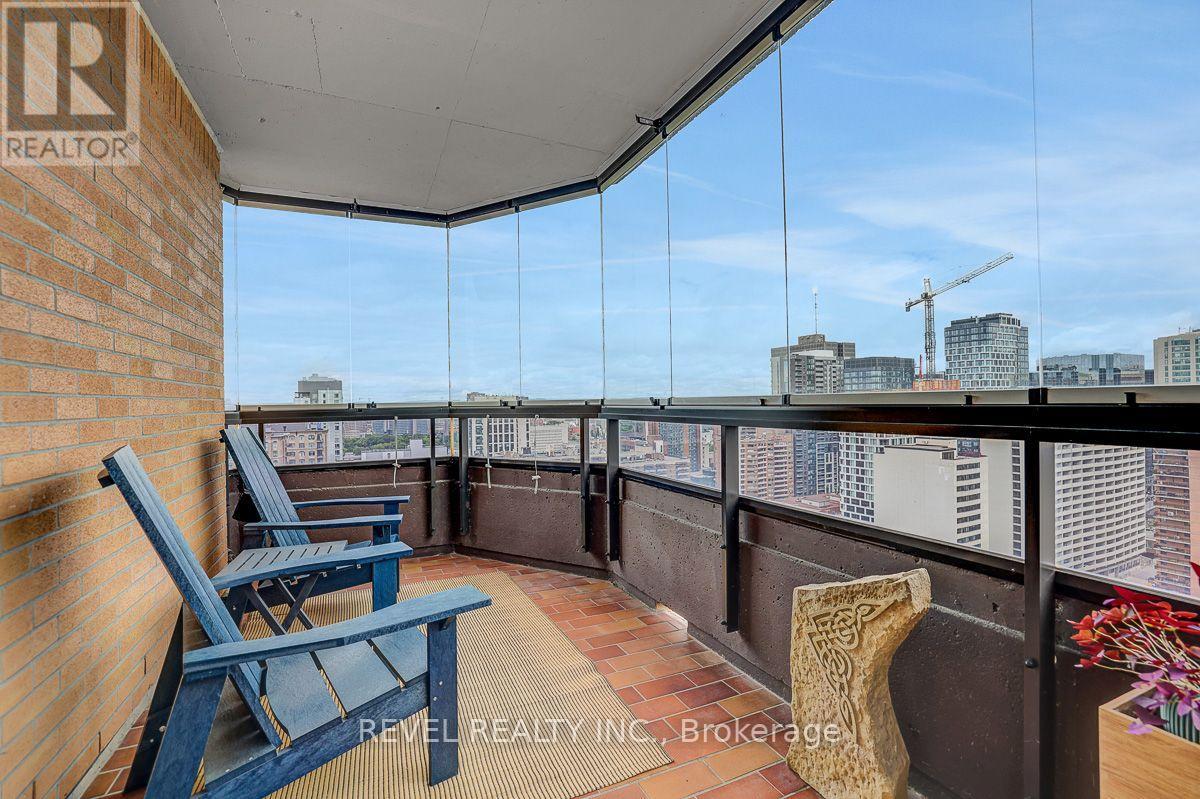
Covered condo balcony with blue chairs, glass railing, terracotta tiles, and a city skyline view.
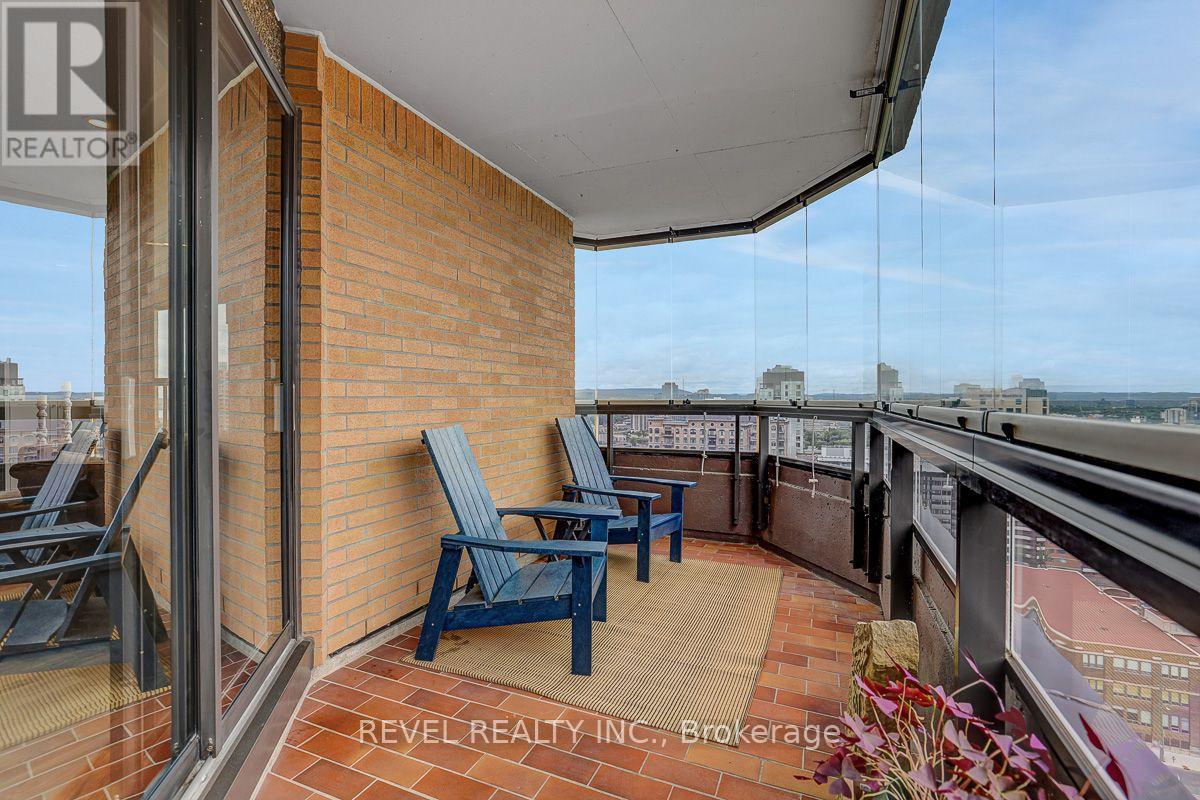
High-rise balcony with glass railing, two blue chairs, and city views.
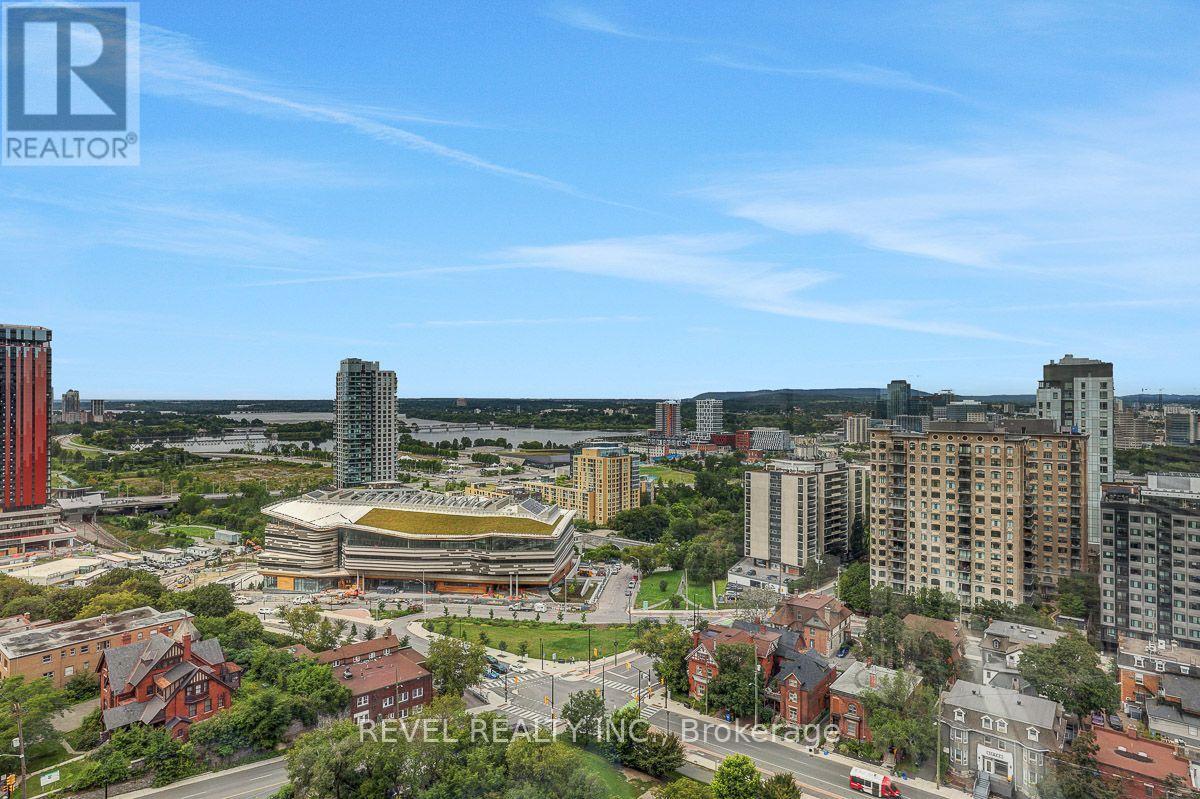
Elevated city view with a river, downtown high-rises, and a large low-rise building with a landscaped roof.
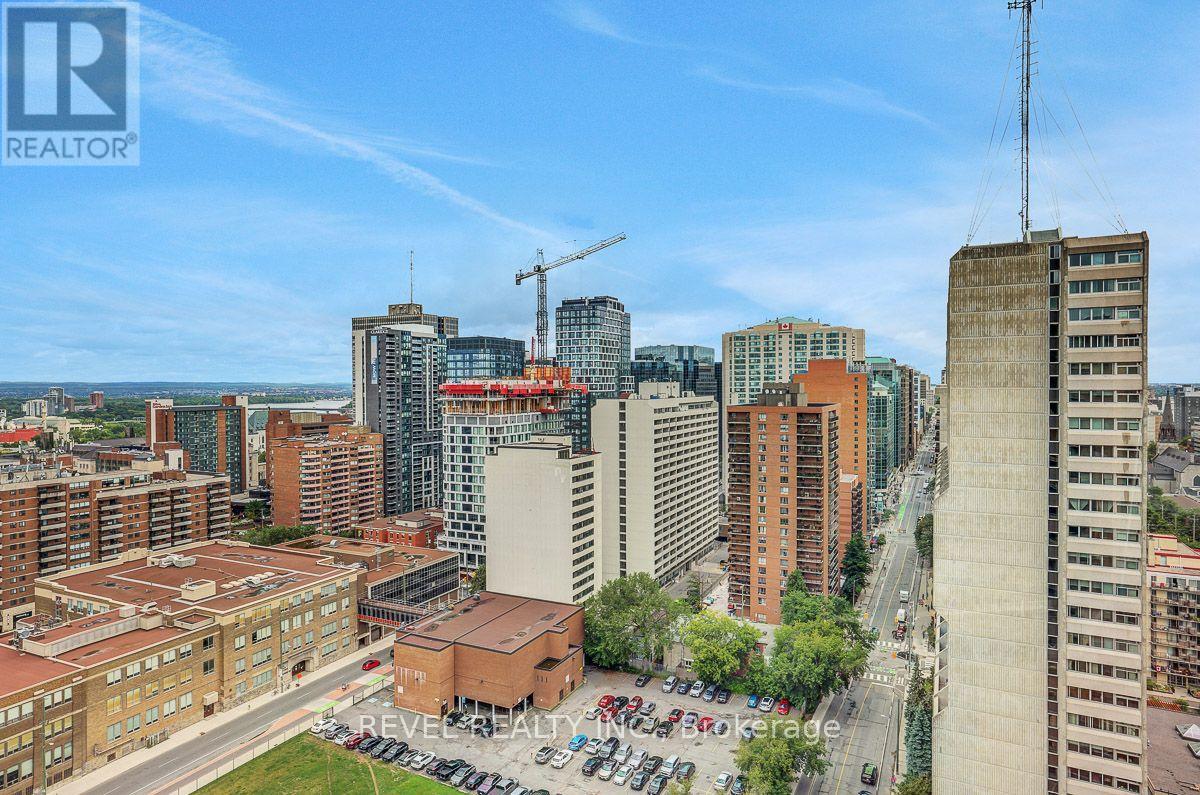
Downtown skyline viewed from a high-rise, with dense towers and a construction crane.
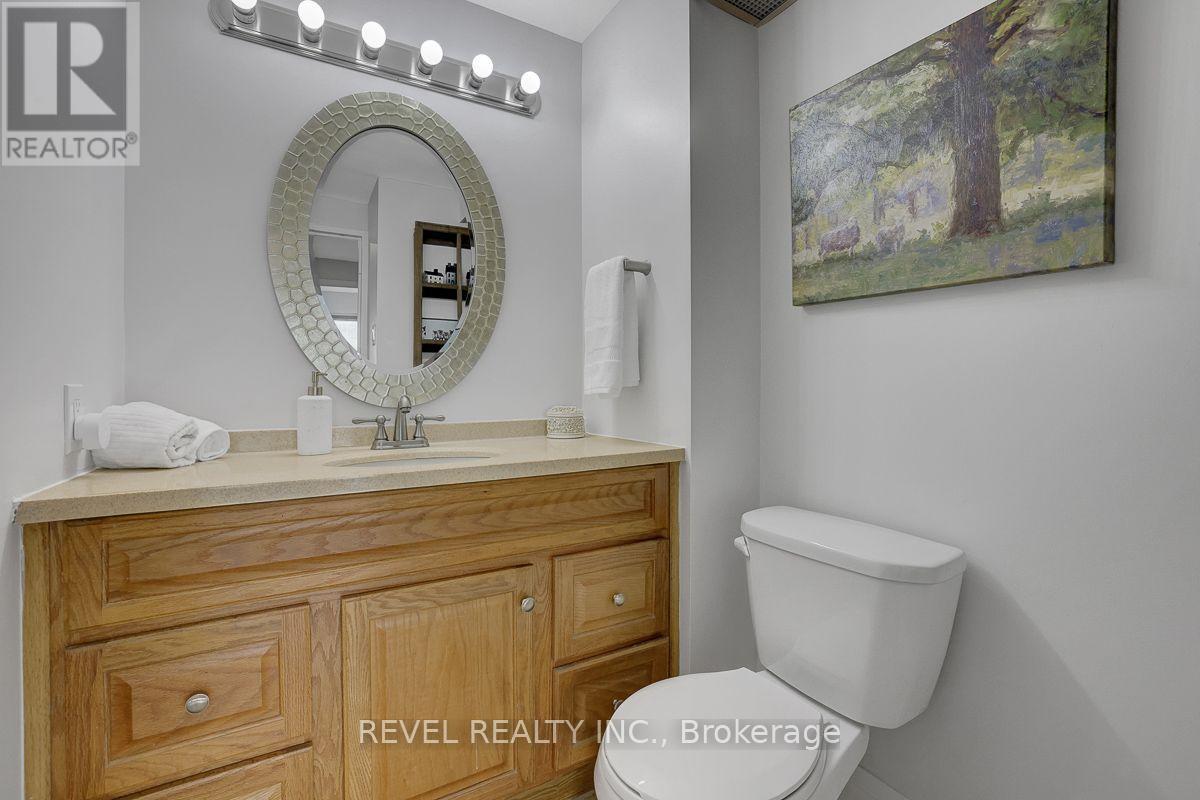
Bathroom with a wood vanity, oval mirror, and toilet beneath a landscape painting.
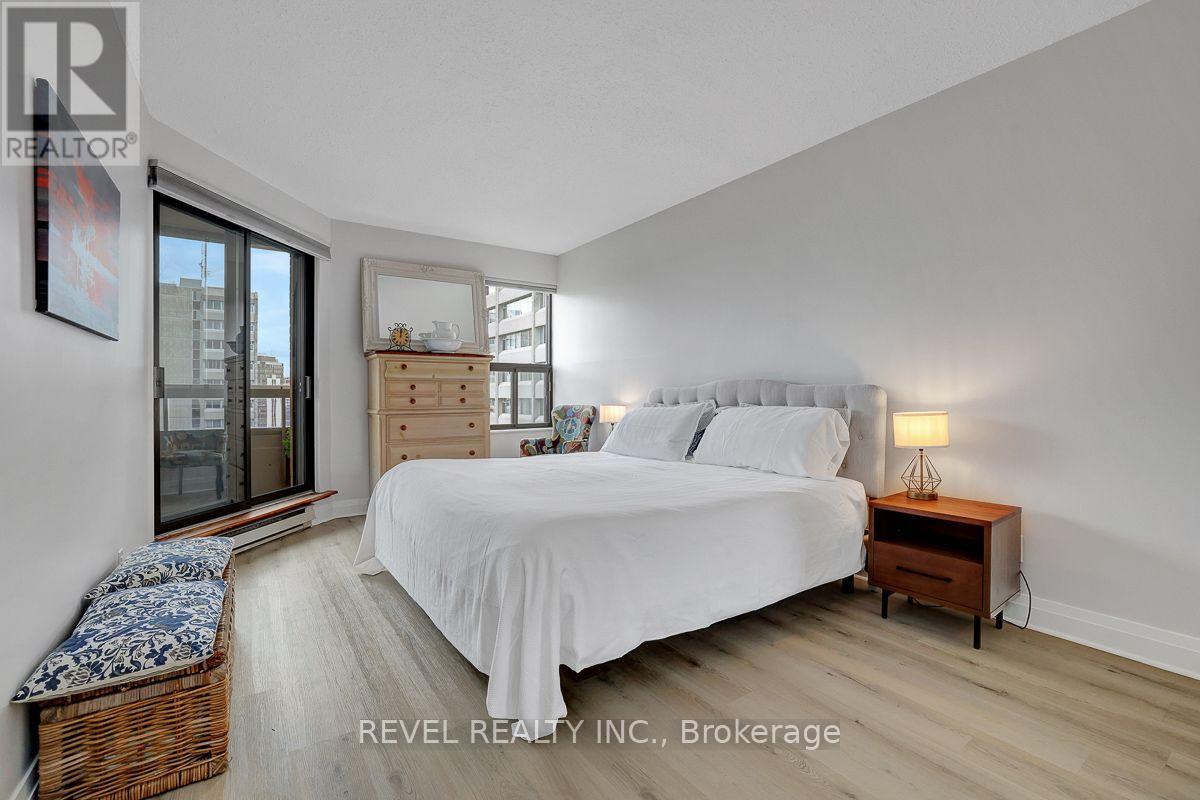
Bedroom with a white bed, wood nightstand, and sliding glass doors to a balcony.
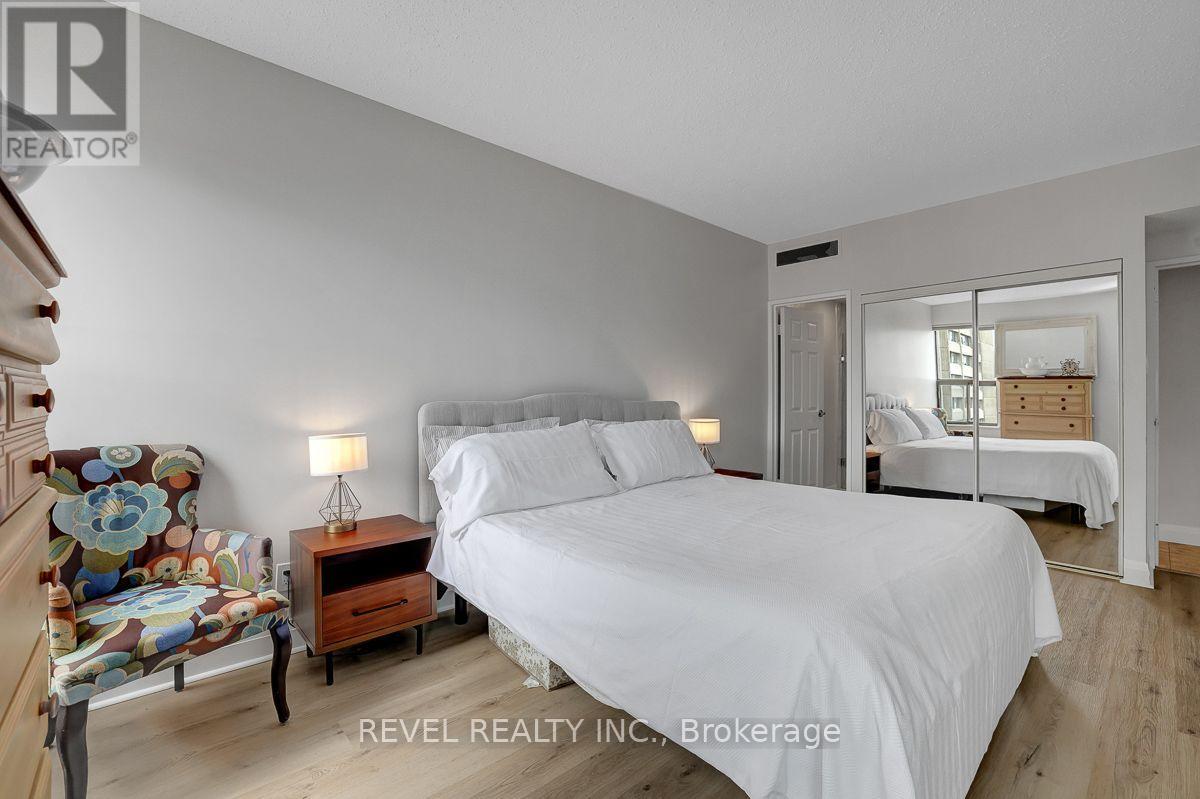
Bedroom with a white bed, mirrored closet doors, and a colorful upholstered chair.
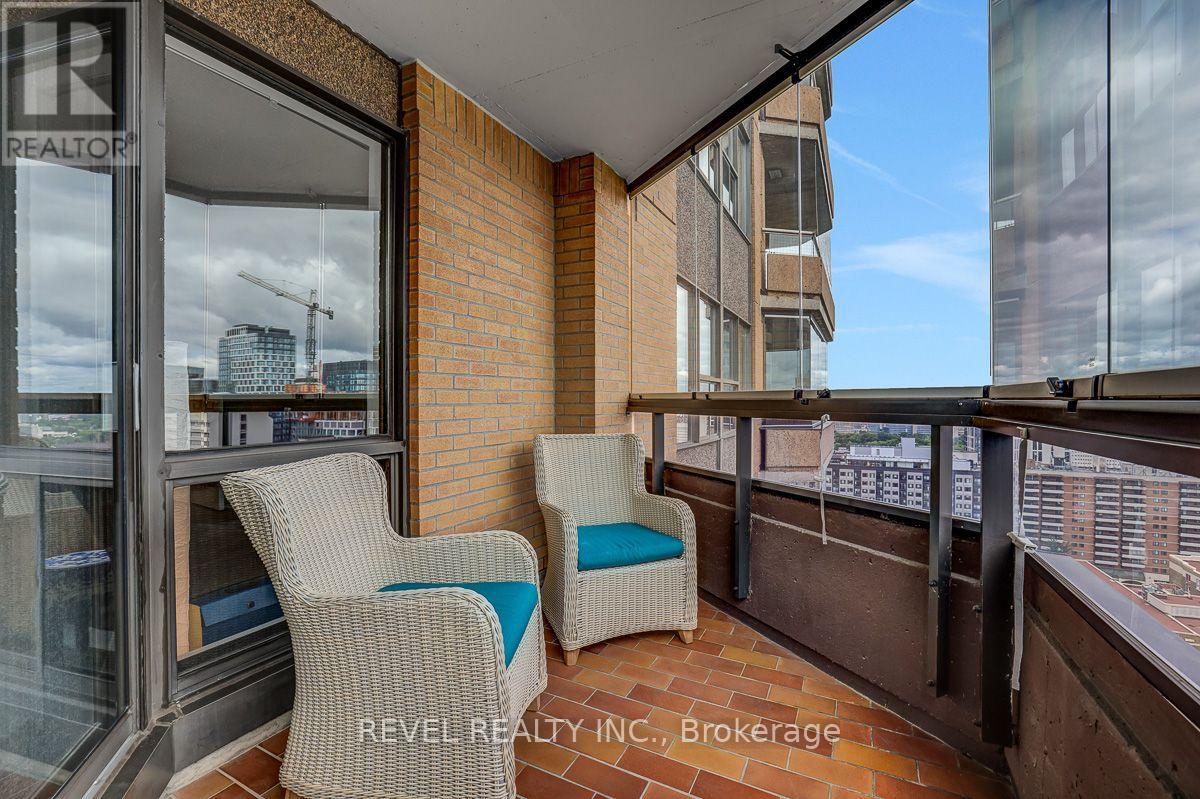
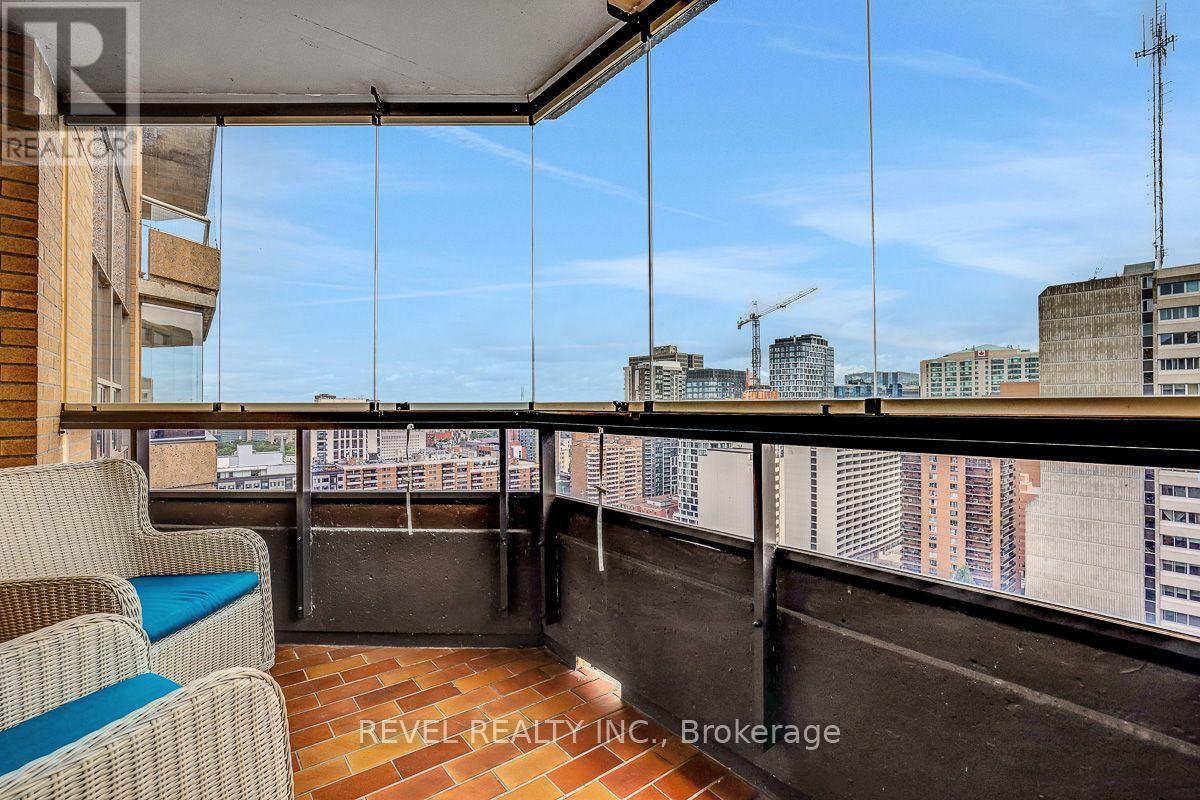
Condo balcony with two wicker chairs, terracotta tile, and views of downtown buildings.
High-rise balcony with wicker chairs and a city skyline view.
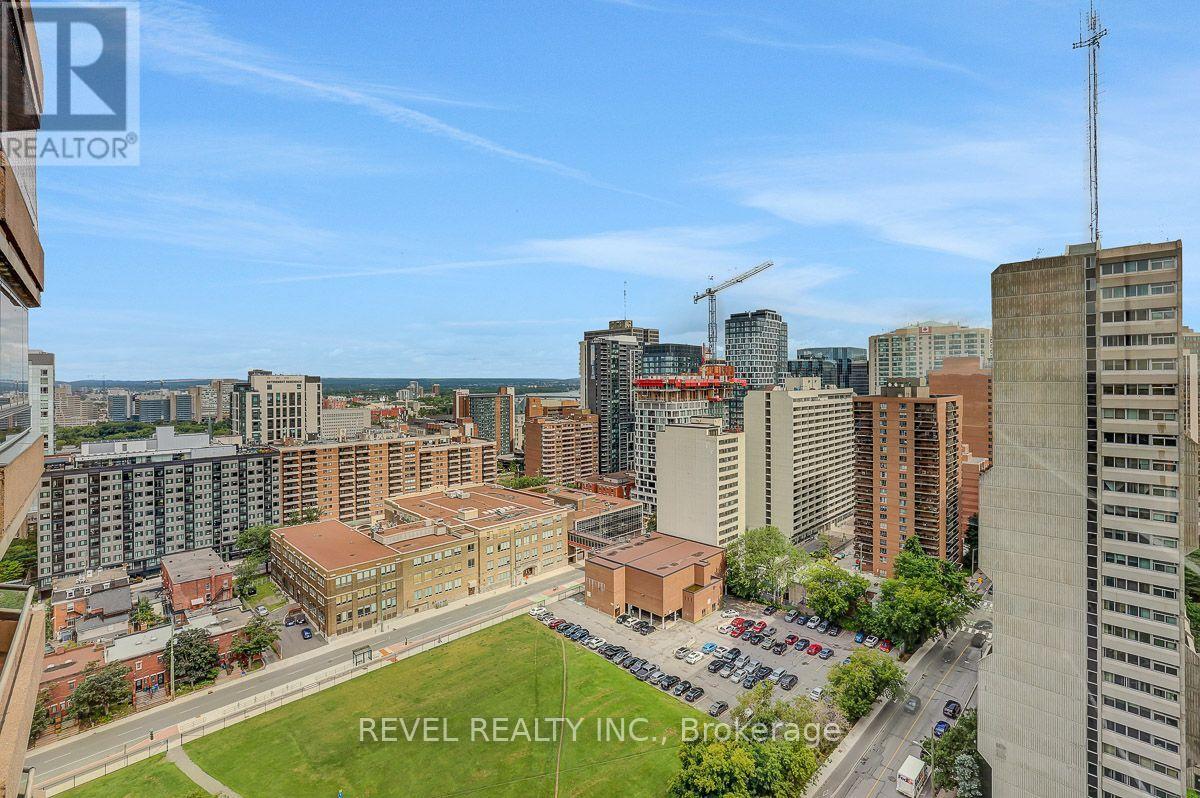
Elevated city view over downtown buildings, parking lots, and a construction crane.
Bathroom with a glass shower, wood-front vanity, and mirrored cabinets.
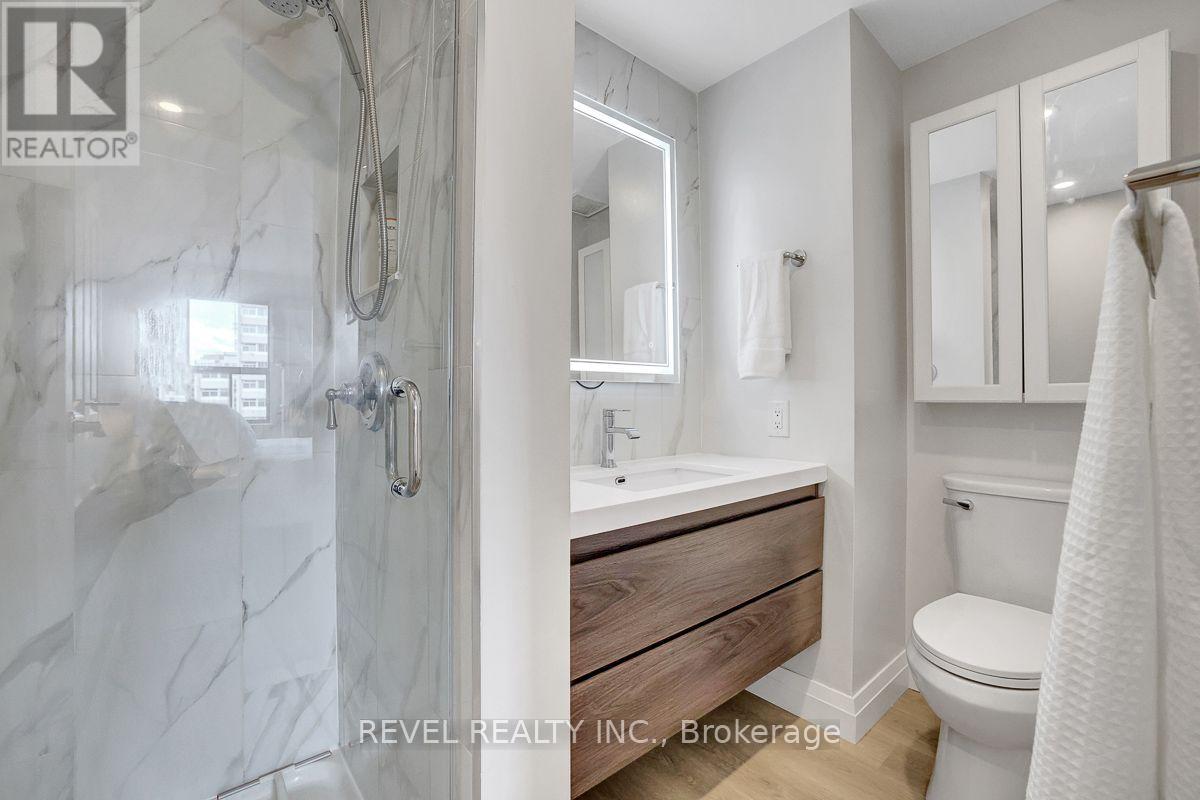
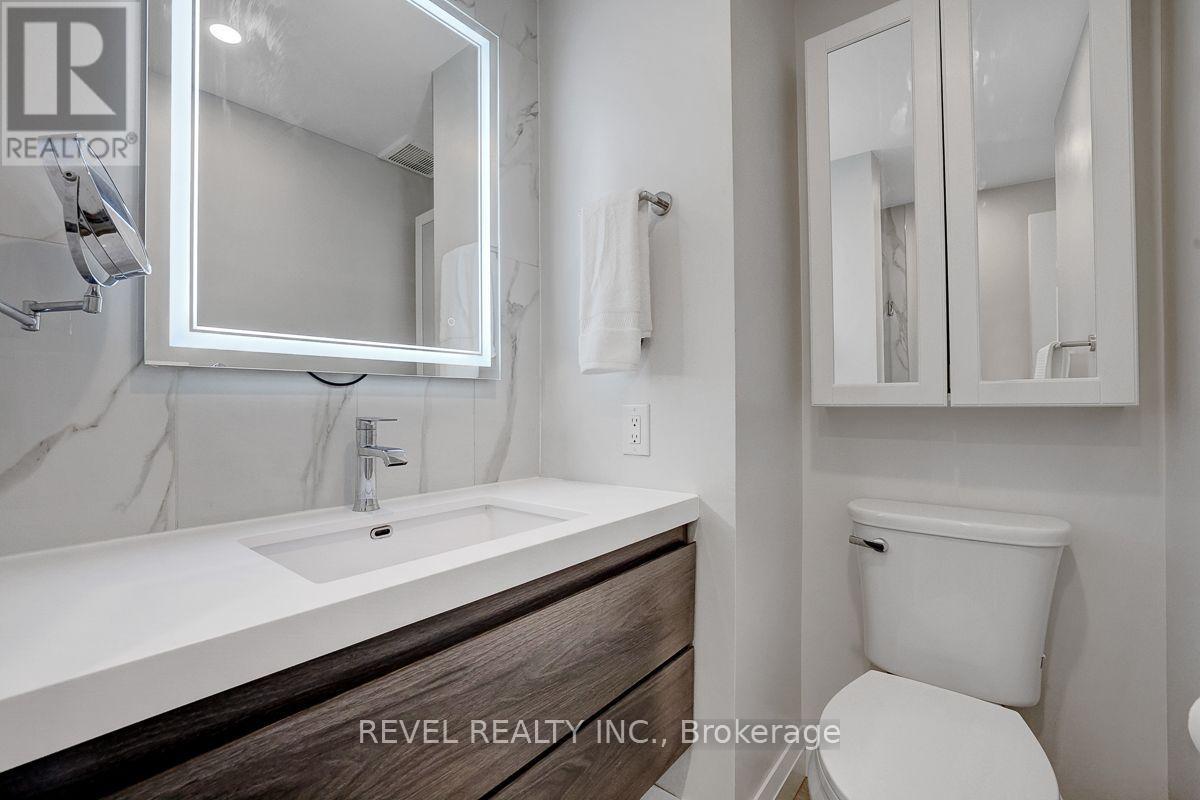
Bathroom with a wood-front vanity, illuminated mirror, mirrored wall cabinet, and toilet.
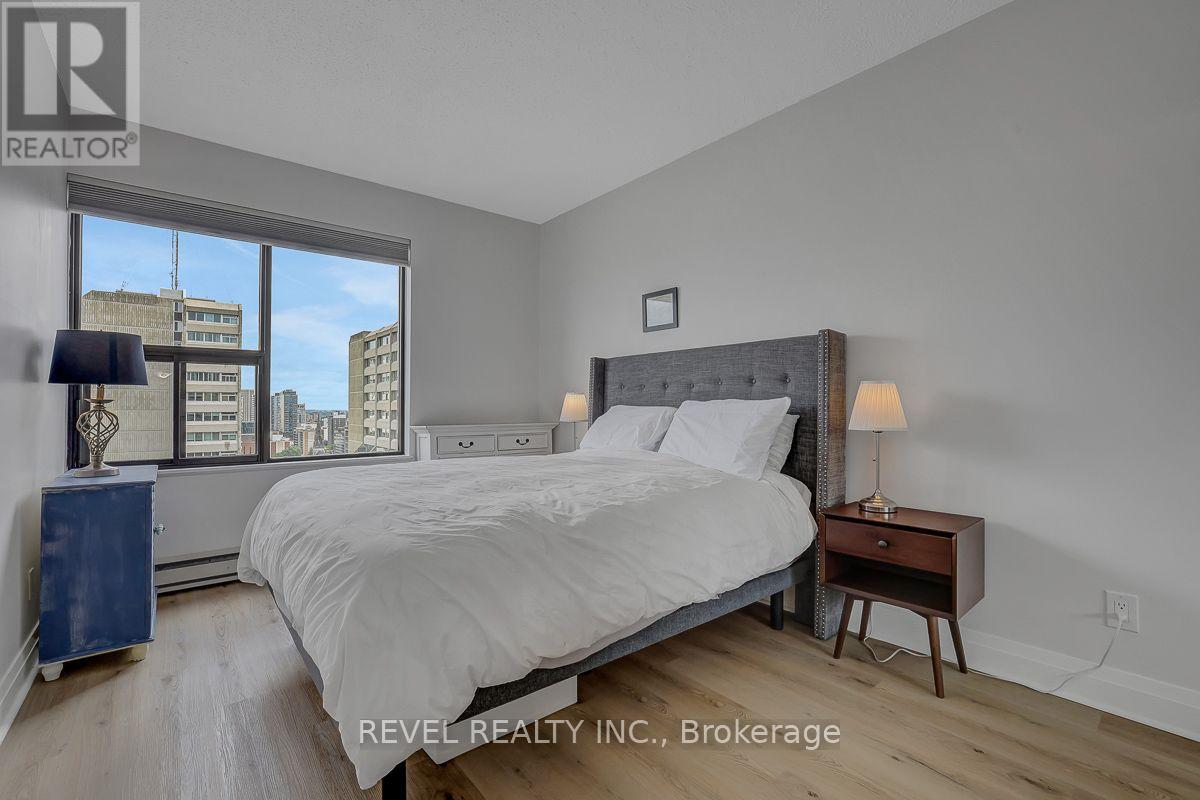
Staged bedroom with a gray upholstered bed and large window overlooking city buildings.
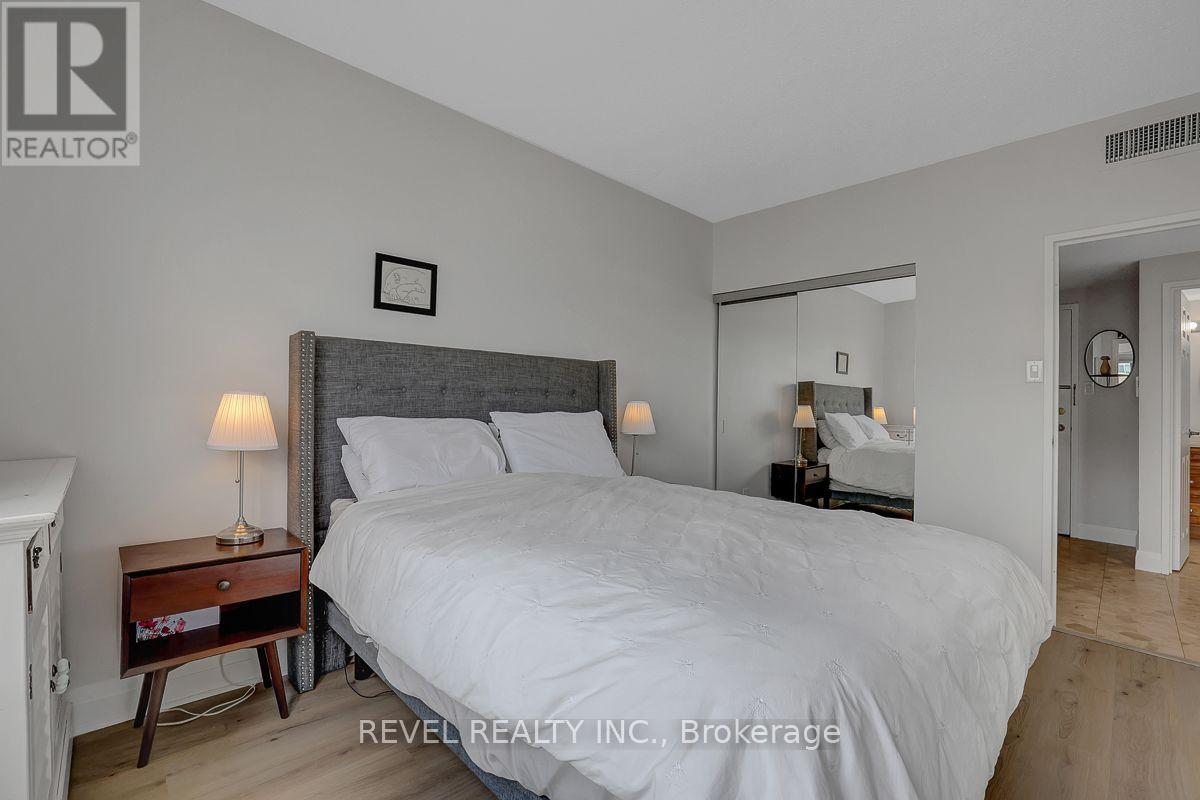
Bedroom with a large white-covered bed, gray upholstered headboard, mirrored closet doors, and wood flooring.
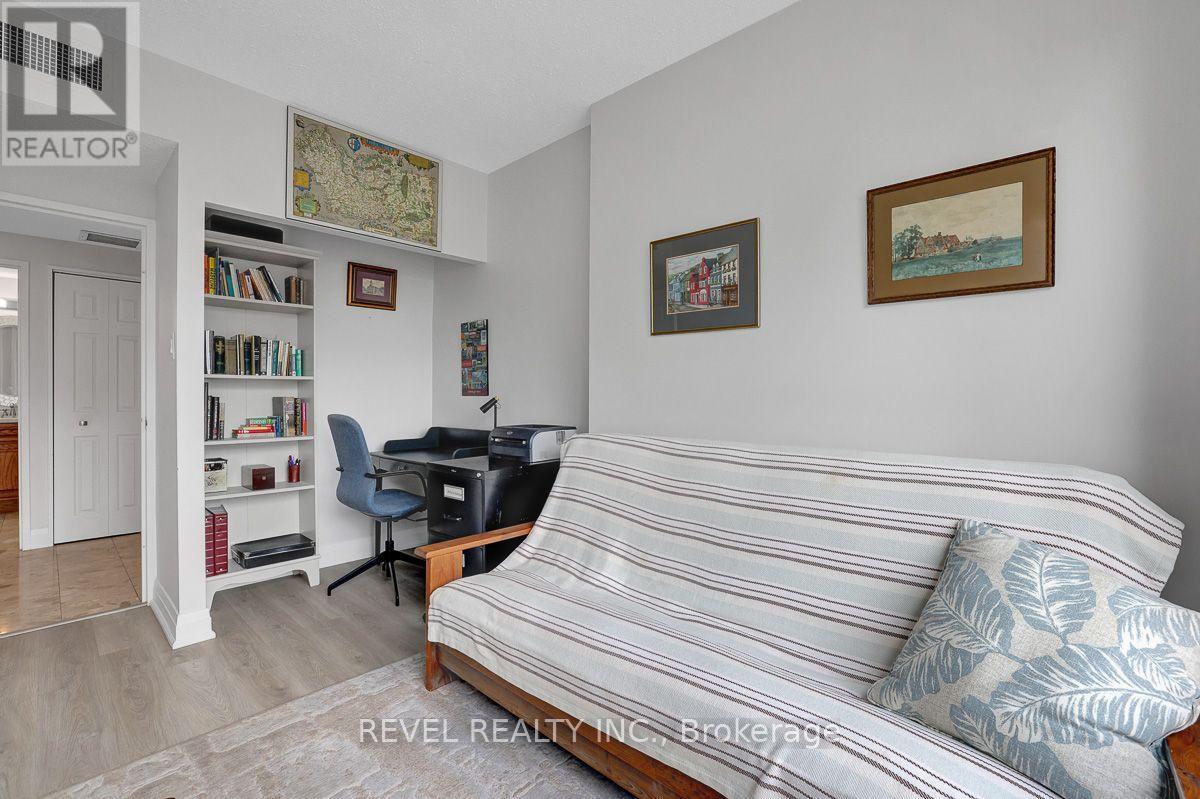
Living room with a striped sofa, built-in bookshelves, and a compact desk area.
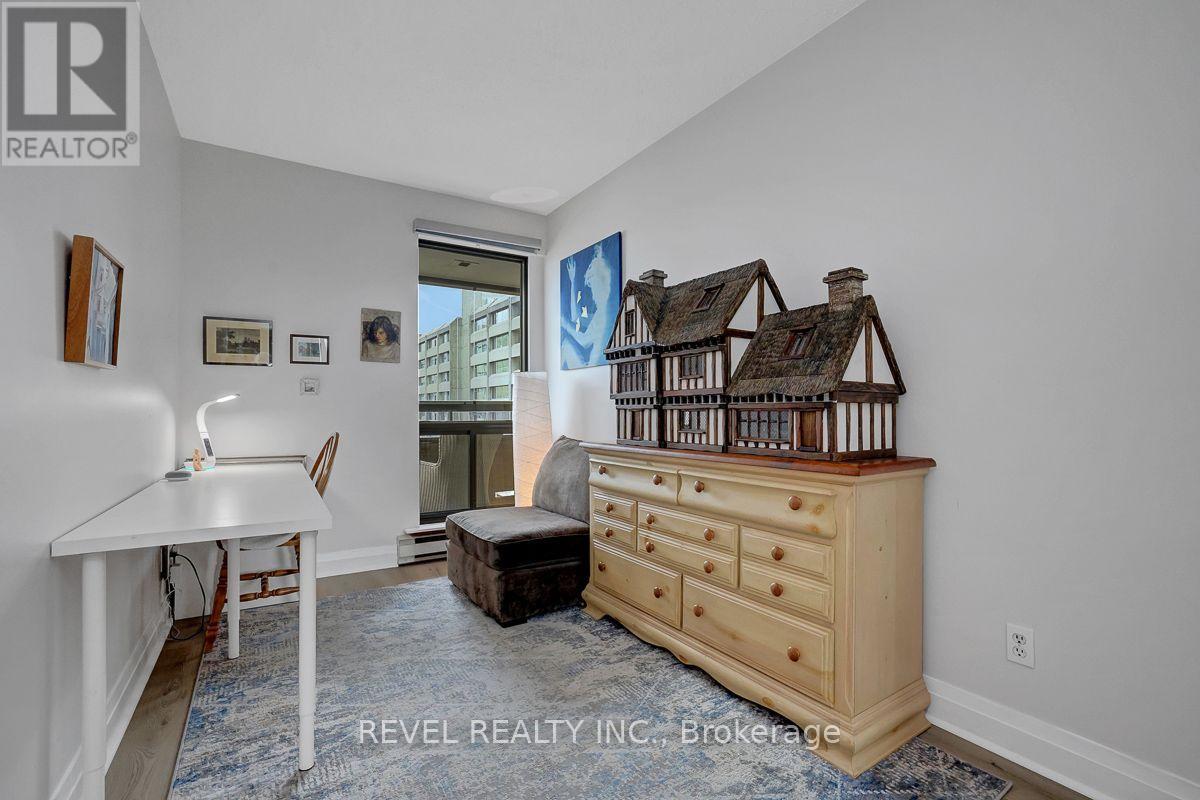
Furnished den with a white desk, gray chair, and model houses atop a dresser.
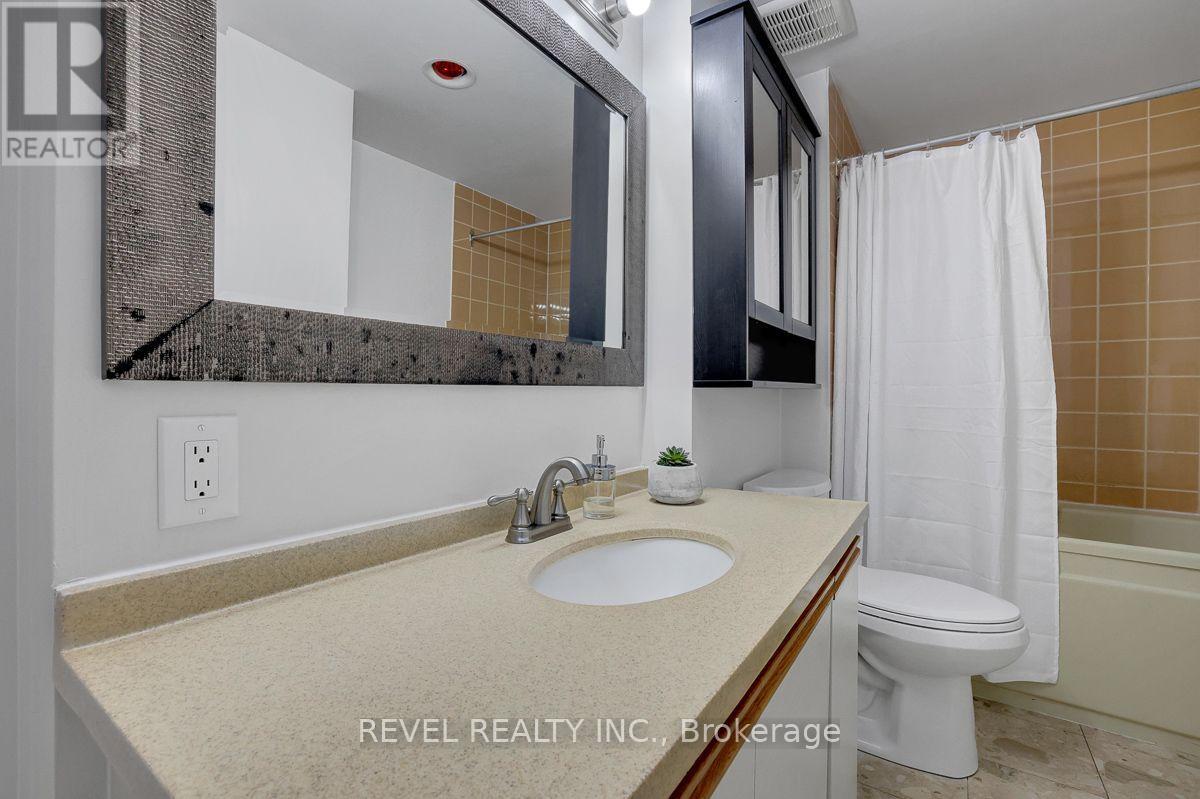
Bathroom with a wide vanity, framed mirror, and tub behind a white shower curtain.
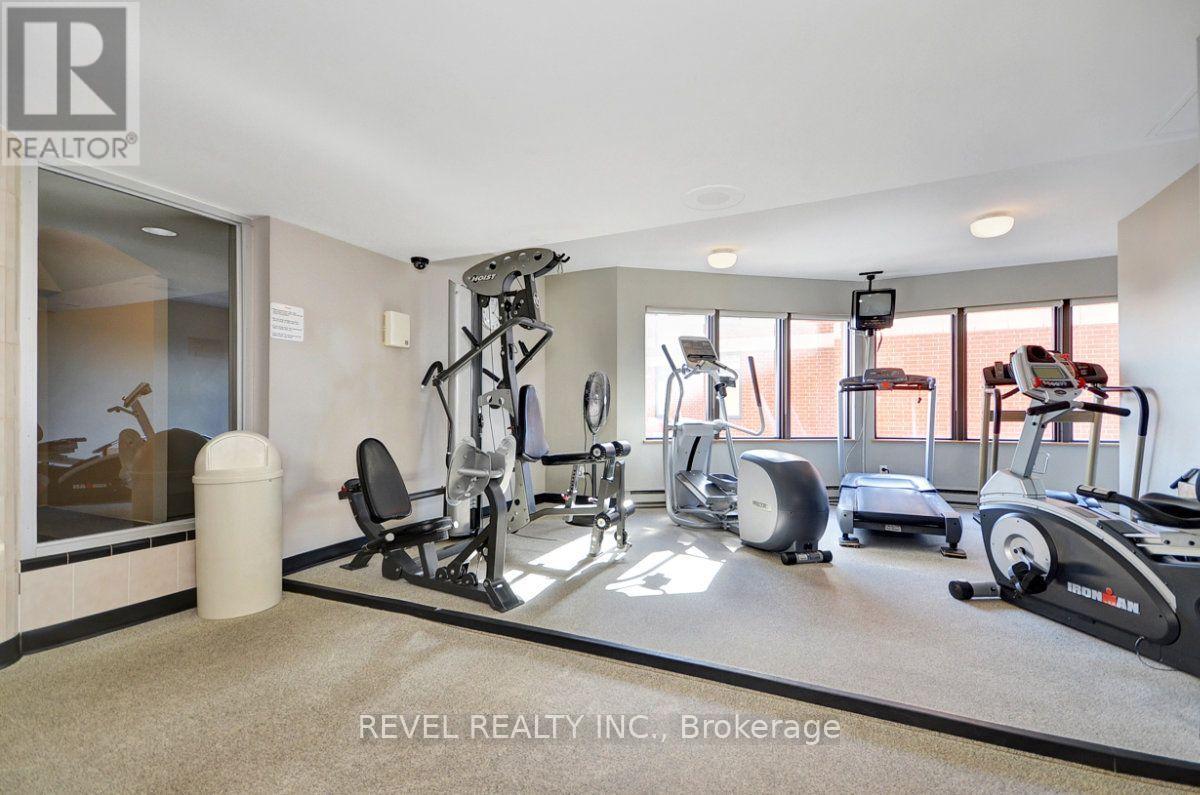
Condominium gym with strength-training equipment, treadmills, and large windows.
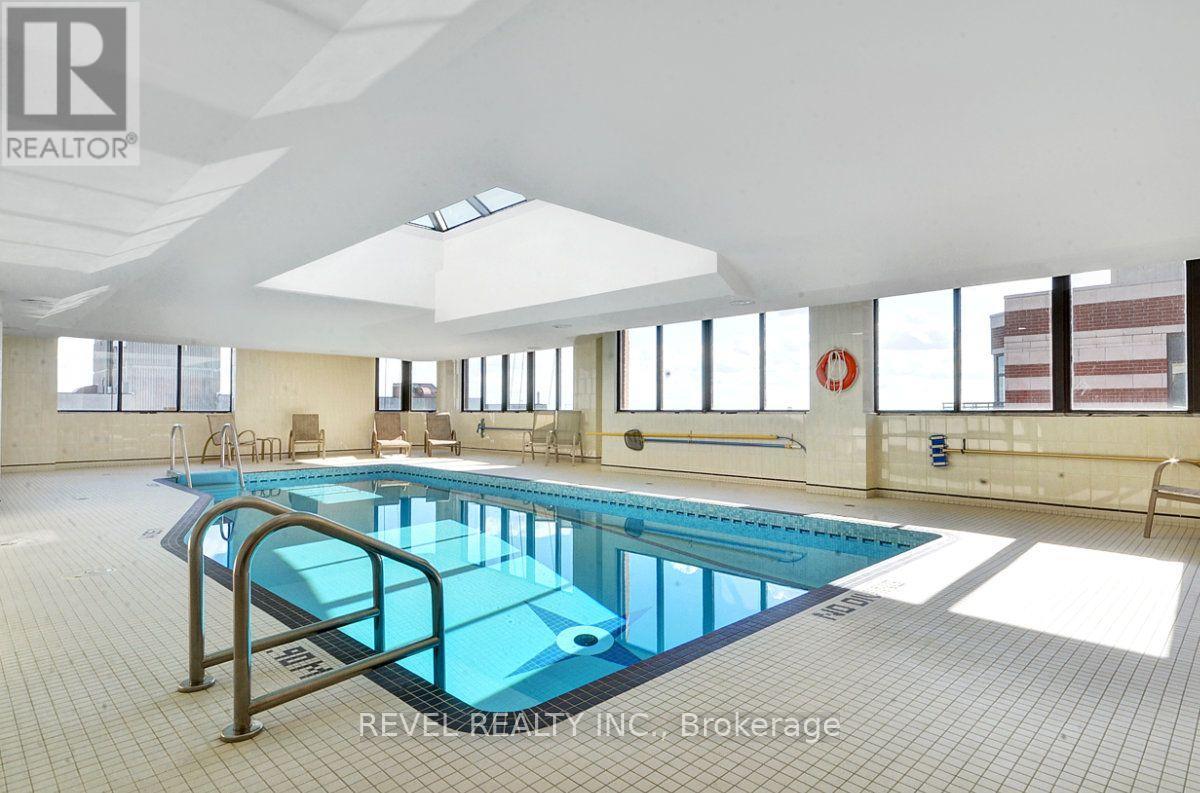
Indoor swimming pool with tiled deck, metal ladder, and large surrounding windows.
SEE ALL PHOTOS
Three urban condominium towers viewed from below, with balconies and a clear blue sky.
Condominium entry hall with mirrored closet doors and beige tile flooring.
Open-concept living and dining area with a large kitchen island and city views through expansive windows.
Furnished living room with a brown sectional sofa and expansive windows overlooking the city.
Living room with a brown sectional, built-in fireplace, and floor-to-ceiling windows overlooking the city.
Open-plan living room and kitchen with gray cabinetry, built-in fireplace, and light wood floors.
Dining area with a white table, upholstered chairs, and floor-to-ceiling windows overlooking nearby buildings.
Open living and dining area with a white table, brown sectional, and city views through wide windows.
Kitchen with a large island, three bar stools, gray cabinetry, and built-in shelving beside a fireplace.
Modern condo kitchen with a large white island, gray cabinets, and adjoining dining area by floor-to-ceiling windows.
Modern kitchen with gray cabinets, stainless steel appliances, and a white tile backsplash.
Modern kitchen with gray cabinets, white tile backsplash, and stainless steel appliances.
Open-concept condo kitchen and living area with a large island and floor-to-ceiling windows overlooking the city.
Covered condo balcony with blue chairs, glass railing, terracotta tiles, and a city skyline view.
High-rise balcony with glass railing, two blue chairs, and city views.
Elevated city view with a river, downtown high-rises, and a large low-rise building with a landscaped roof.
Downtown skyline viewed from a high-rise, with dense towers and a construction crane.
Bathroom with a wood vanity, oval mirror, and toilet beneath a landscape painting.
Bedroom with a white bed, wood nightstand, and sliding glass doors to a balcony.
Bedroom with a white bed, mirrored closet doors, and a colorful upholstered chair.
Condo balcony with two wicker chairs, terracotta tile, and views of downtown buildings.
High-rise balcony with wicker chairs and a city skyline view.
Elevated city view over downtown buildings, parking lots, and a construction crane.
Bathroom with a glass shower, wood-front vanity, and mirrored cabinets.
Bathroom with a wood-front vanity, illuminated mirror, mirrored wall cabinet, and toilet.
Staged bedroom with a gray upholstered bed and large window overlooking city buildings.
Bedroom with a large white-covered bed, gray upholstered headboard, mirrored closet doors, and wood flooring.
Living room with a striped sofa, built-in bookshelves, and a compact desk area.
Furnished den with a white desk, gray chair, and model houses atop a dresser.
Bathroom with a wide vanity, framed mirror, and tub behind a white shower curtain.
Condominium gym with strength-training equipment, treadmills, and large windows.
Indoor swimming pool with tiled deck, metal ladder, and large surrounding windows.
 Courtesy of Phil Lamothe with REVEL REALTY INC. 
For Sale

2003 - 556 LAURIER AVENUE W Unit: 2003

2003 - 556 LAURIER AVENUE W Unit: 2003, Ottawa, Ontario K1R7X2, CA

$699,000 CAD
Perched on the 20th floor, this bright and beautifully renovated condo offers breathtaking panoramic views overlooking the Ottawa River, Gatineau Hills, and city skyline. The stunning open-concept kitchen is the heart of the home, complemented by high-end wide-plank flooring, custom built-ins, and an exceptional one level layout. Featuring 3 bedrooms plus a den and 2.5 bathrooms this unit provides much more space than you can typically find in a downtown condo. The renovated primary ensuite adds a touch of luxury, while two balconies provide the perfect flex spaces to take in the spectacular surroundings. Includes in unit laundry, one indoor parking space and a storage locker. This is a well run condo corp in a very well maintained building. Central AC included in condo fees. Many amenities, including beautiful penthouse level pool, rooftop deck and guest suite. A rare opportunity to enjoy expansive views, stylish renovations, and spacious condo living in an exceptional setting. 24HR Irrevocable on all offers. (id:41202)

4
beds

3
baths

Phil Lamothe

Phil Lamothe

Features & Amenities

Interior

  • total bedrooms4
  • Total bathrooms3
  • APPLIANCES Washer, Refrigerator, Dishwasher, Oven, Dryer, Microwave, Hood Fan, Window Coverings

Area & Lot

  • Status For Sale
  • MLS® IDX14095006
  • TypeOther
  • NeighborhoodCentretown
  • View DescriptionView

Exterior

  • PoolIndoor pool
  • lot featuresElevator, Balcony, In suite Laundry
  • parkingGarage, Underground
  • HEAT TYPEBaseboard heaters, Electric
  • AIR CONDITIONINGCentral air conditioning
  • HOA AmenitiesStorage - Locker, Exercise Centre, Sauna, Fireplace(s)
  • other exterior FeaturesBrick

Financial

  • Sales Price$699,000 CAD
  • Real Estate Tax $4,153 CAD/yr
  • HOA $1,265 CAD/mo
Condominium entry hall with mirrored closet doors and beige tile flooring.

Schedule a Showing

We would love to show you our beautiful property. Please select your preferred date and time below. An agent will be in touch shortly to confirm your appointment.

Schedule a Showing

We would love to show you our beautiful property. Please select your preferred date and time below. An agent will be in touch shortly to confirm your appointment.

Thank you for your interest in 2003 - 556 LAURIER AVENUE W Unit: 2003, Ottawa, Ontario K1R7X2, CA. We are reviewing your request and will be in touch shortly!

Mortgage Calculator

Estimate your monthly mortgage payment, including the principal and interest, property taxes, and HOA. Adjust the values to generate a more accurate rate.

All estimates are provided for informational purposes only. Actual amounts may vary.
$0,000 Your Payment 20 15 65
$0,000 Your Payment

Centretown

Ideal for professionals and those seeking vibrant city living.

Explore

Work With Us

Discover the difference of working with Ottawa’s most trusted real estate team. Experience three generations of expertise, local insight, and personalized service that delivers exceptional results.

Follow Us on Instagram